
Anderson Island, WA
Donnelly Residence | House + ADU
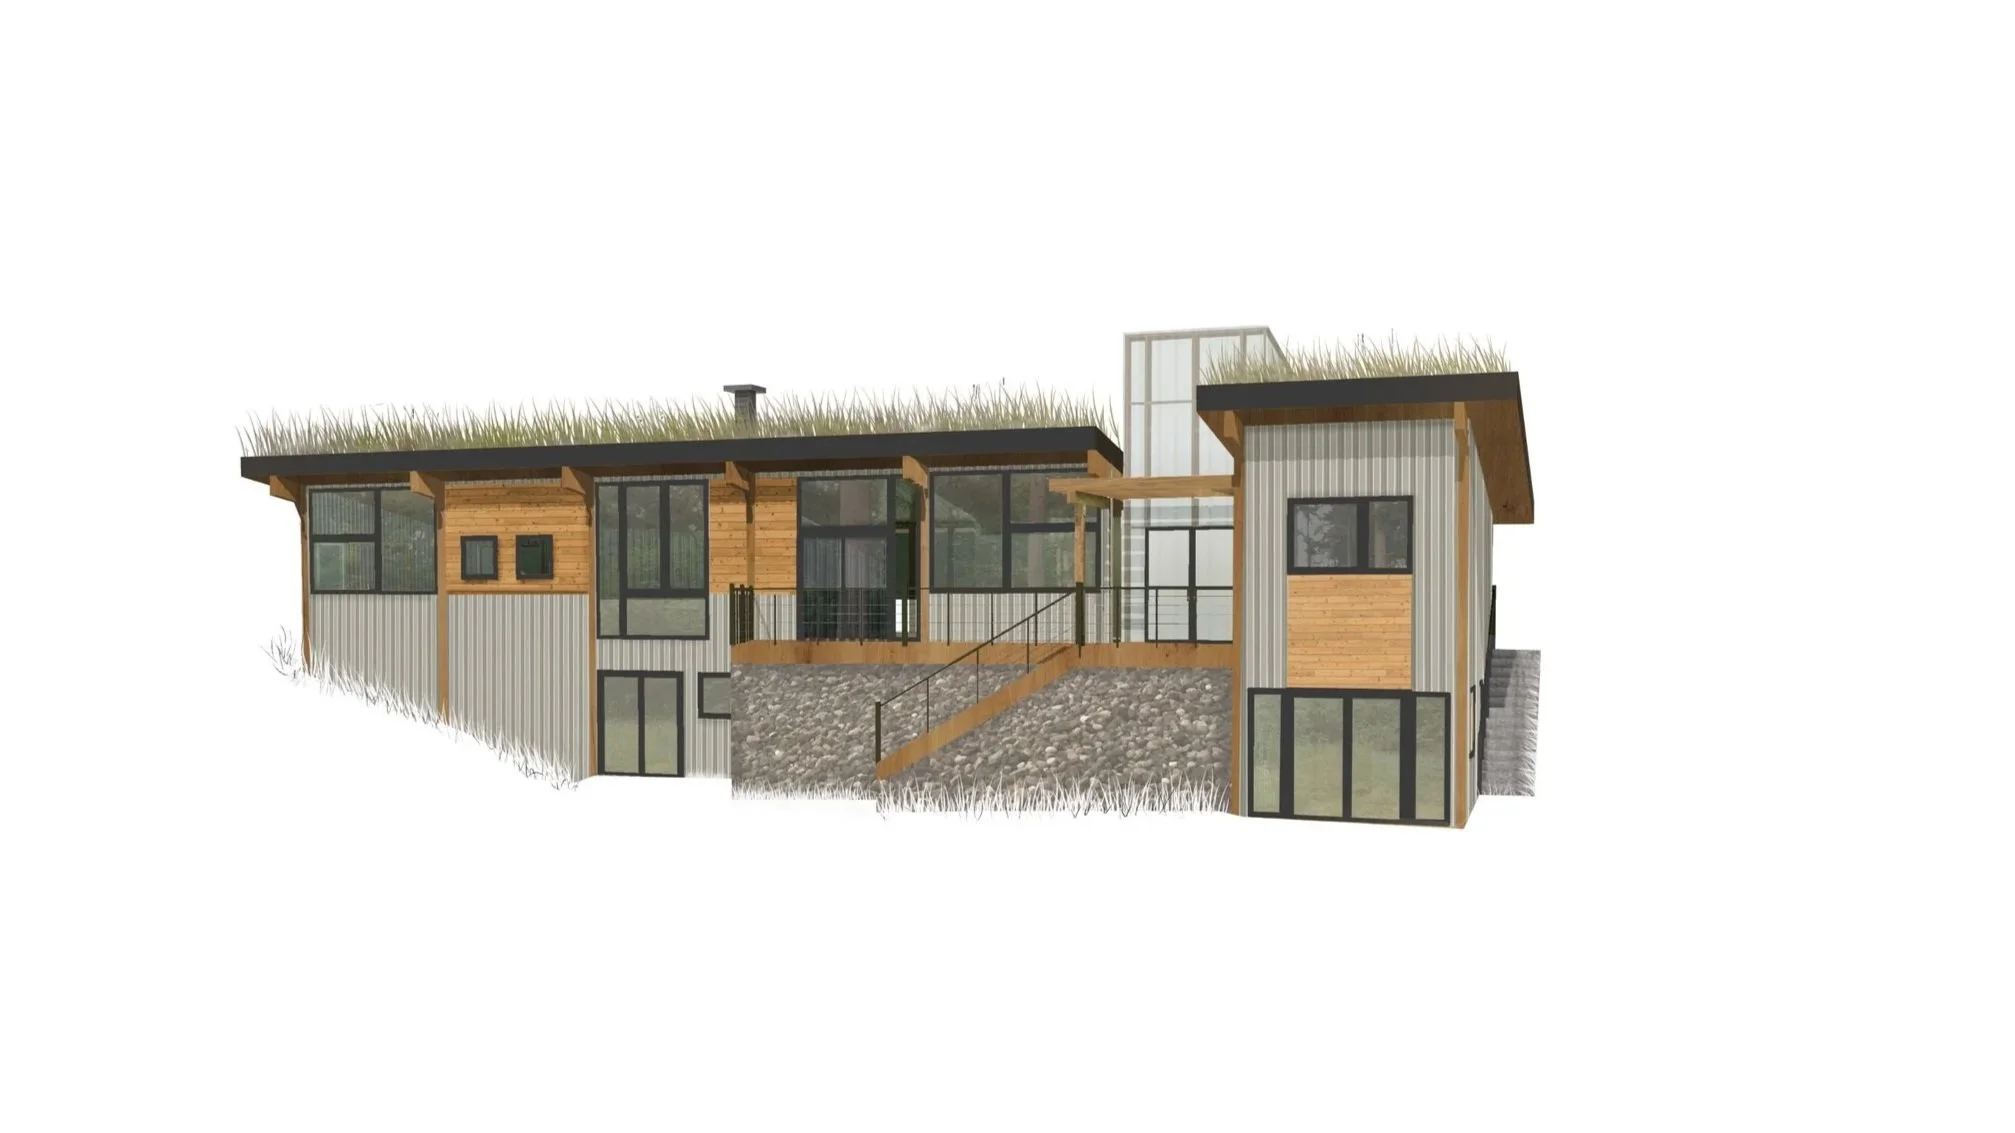
is a single-family home with an attached ADU, conceived as a unified composition oriented toward the ocean. Its simple form, defined by a shed roof, frames expansive cross-views that draw light and landscape through the interior.
A verdant green roof extends the surrounding terrain, reinforcing the connection to this remote site and enhancing its natural character. The transparent entry sequence frames distant views while seamlessly linking the main residence to the garage and the additional dwelling unit.
The Donnelly Residence
#of units: 2
size: 1,400 sq ft
year: 2021
current phase: PERMITTED
project team:
General Contractor: CP Build
Structural: Exodus Engineering
performance metrics
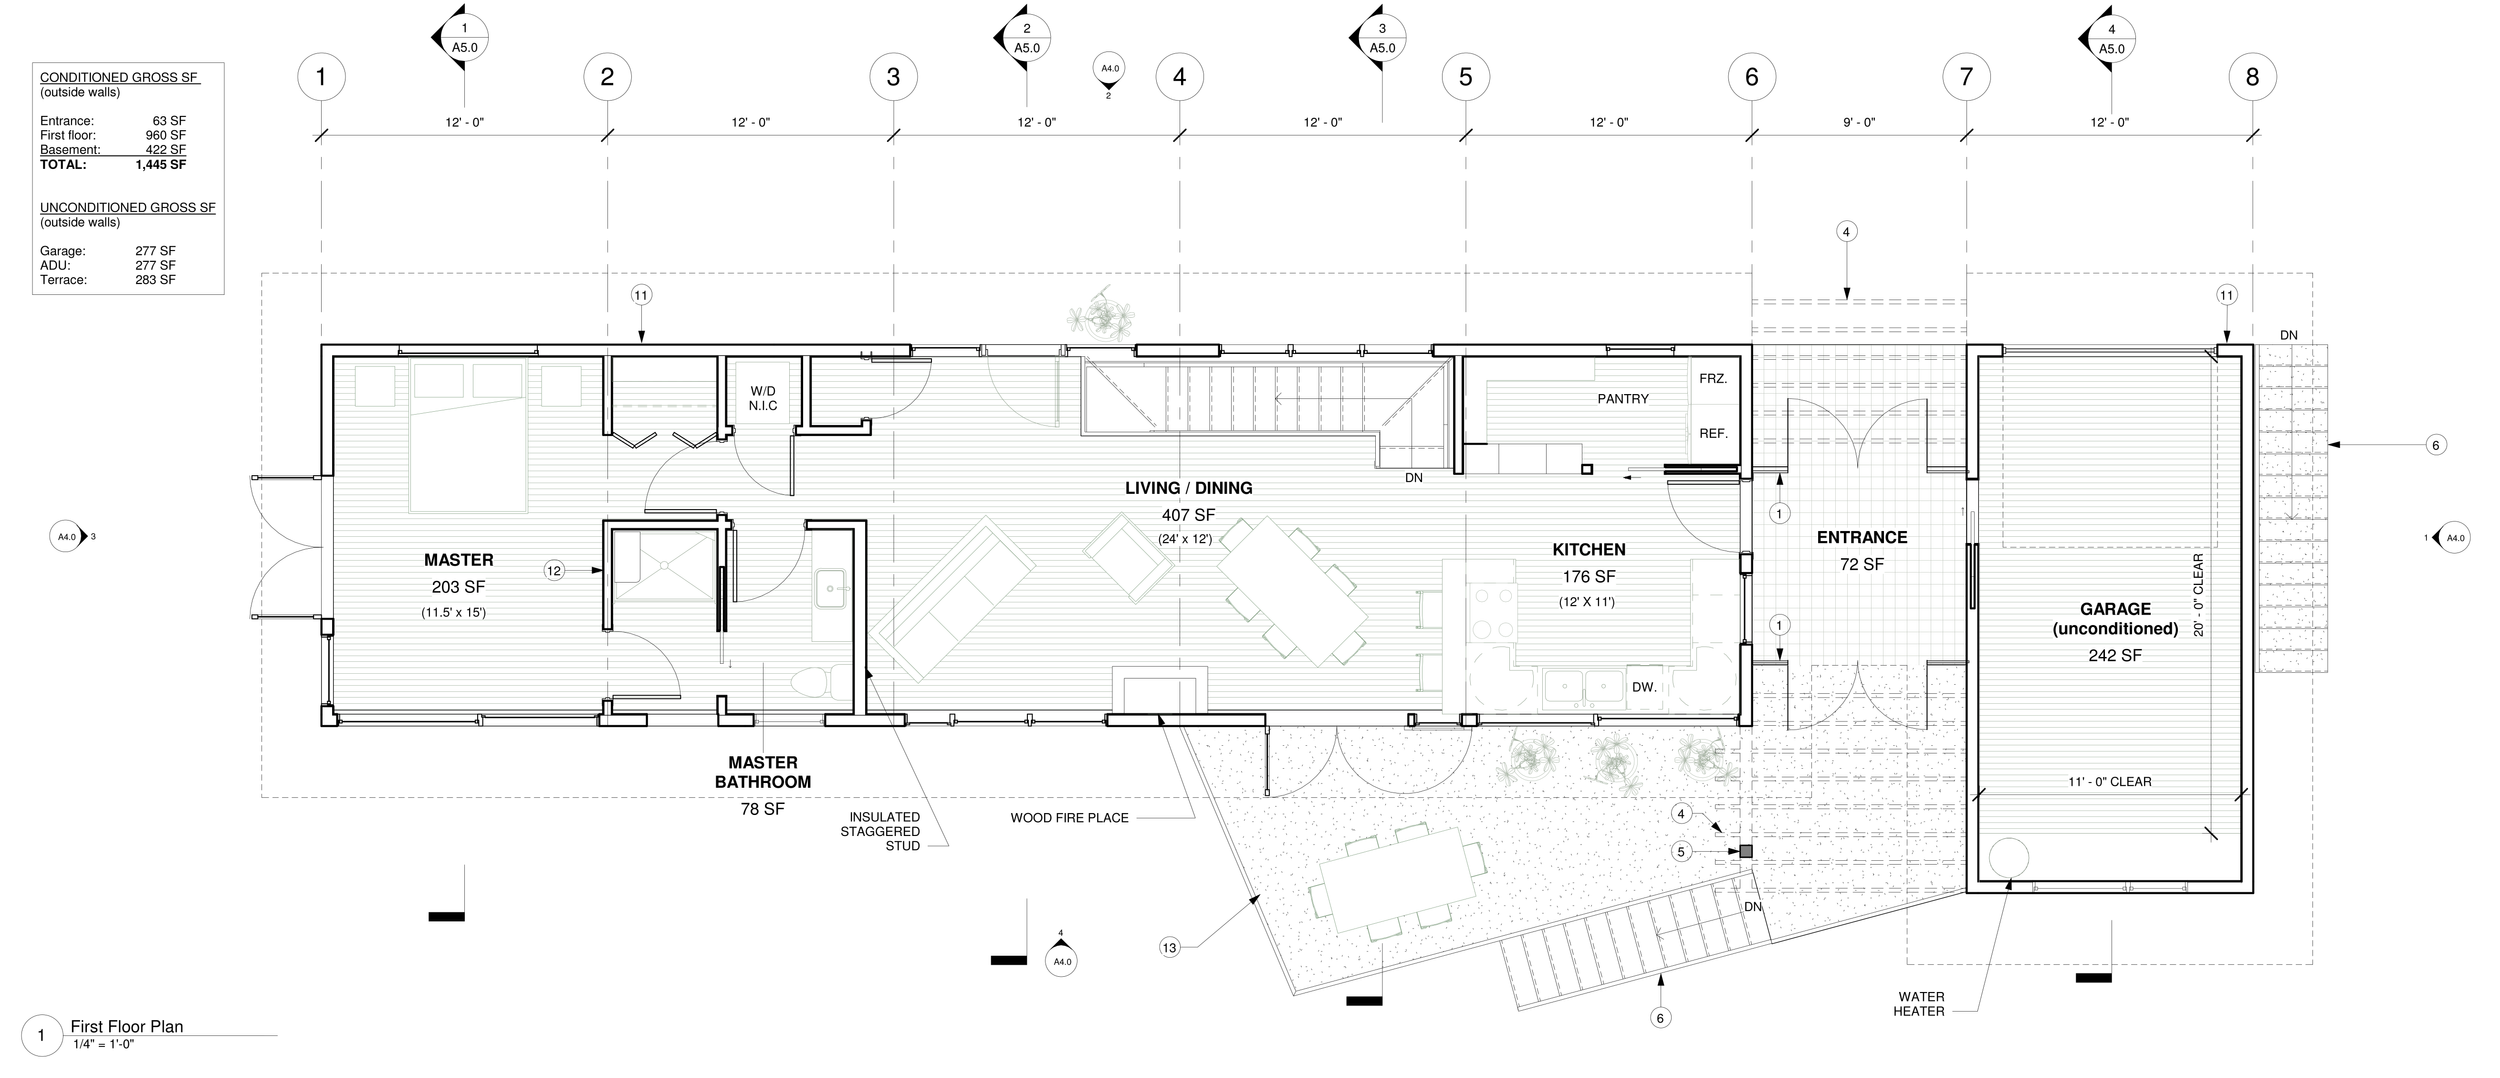
1,382 SF
conditioned space optimized for efficiency and compact living
360 SF
ADU increases density without expanding footprint
3
exterior living spaces: covered deck, uncovered deck, and covered porch
Process
Site plan, massing studies, and diagrams
Design development
Permit set preparation
Process
Site plan, massing studies, and diagrams
Design development
Permit set preparation
The Donnelly Residence gallery
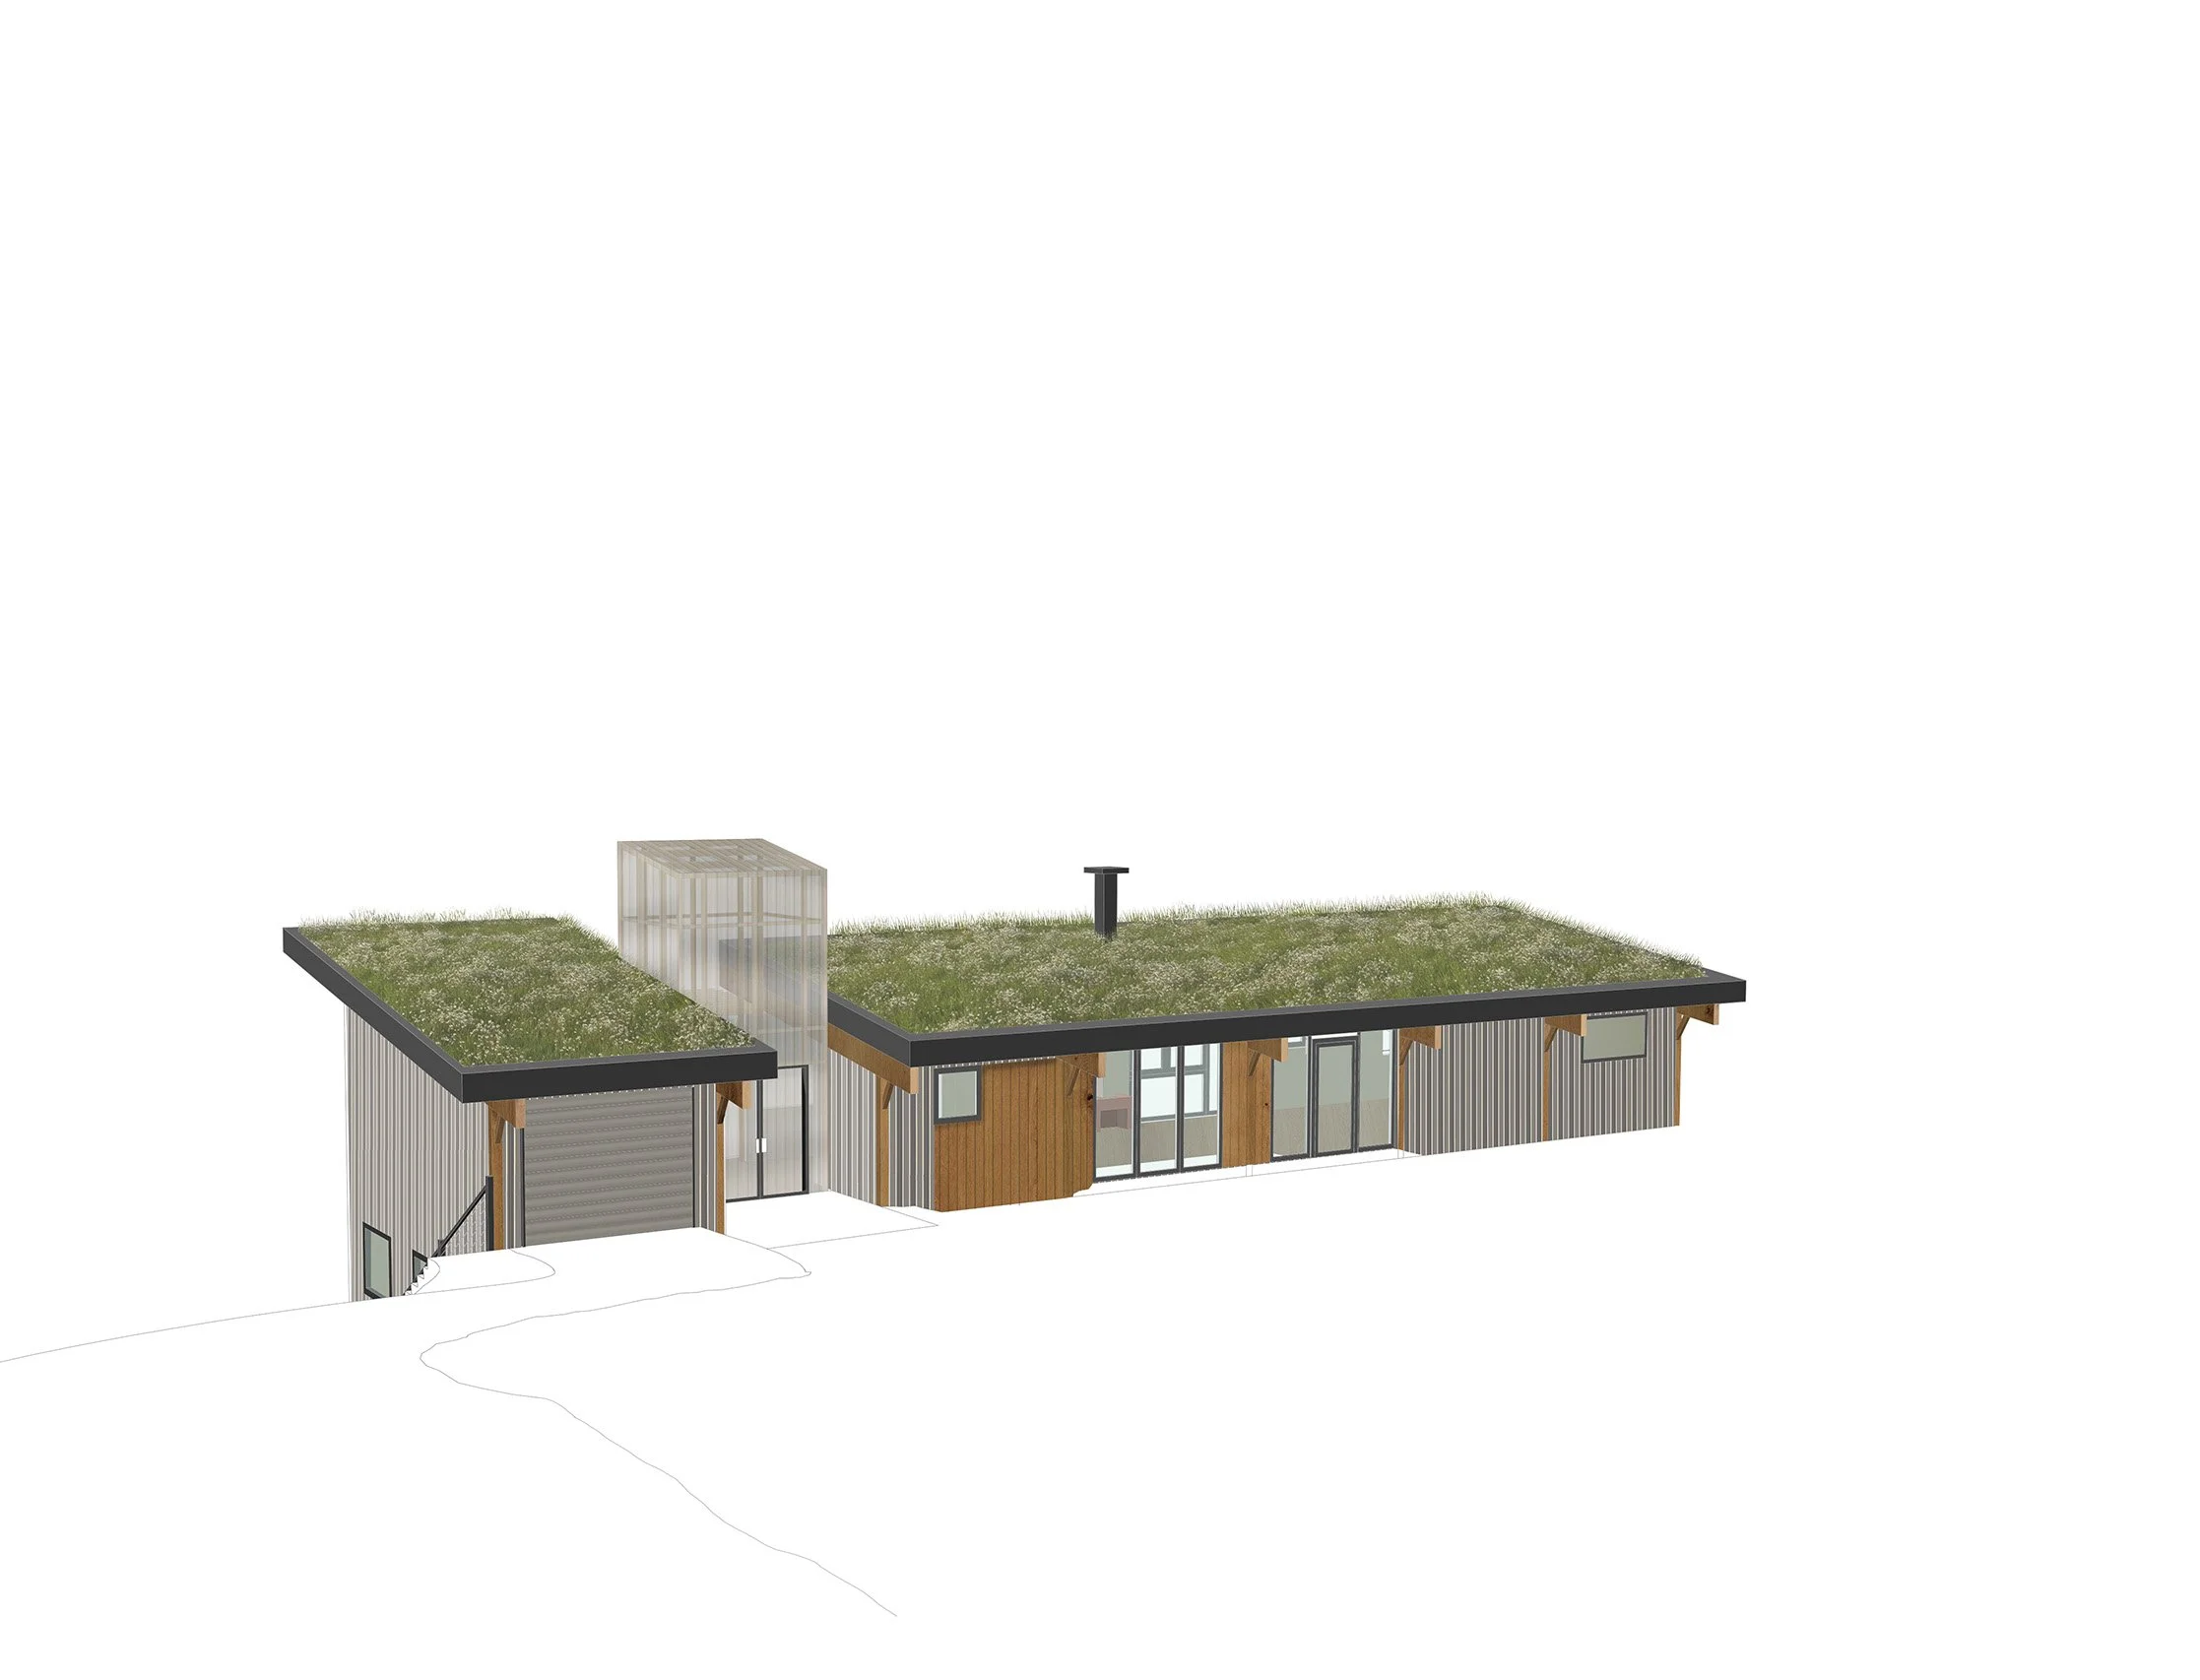
Cross-section of a modern house with a green rooftop, glass walls, and a wooden interior.
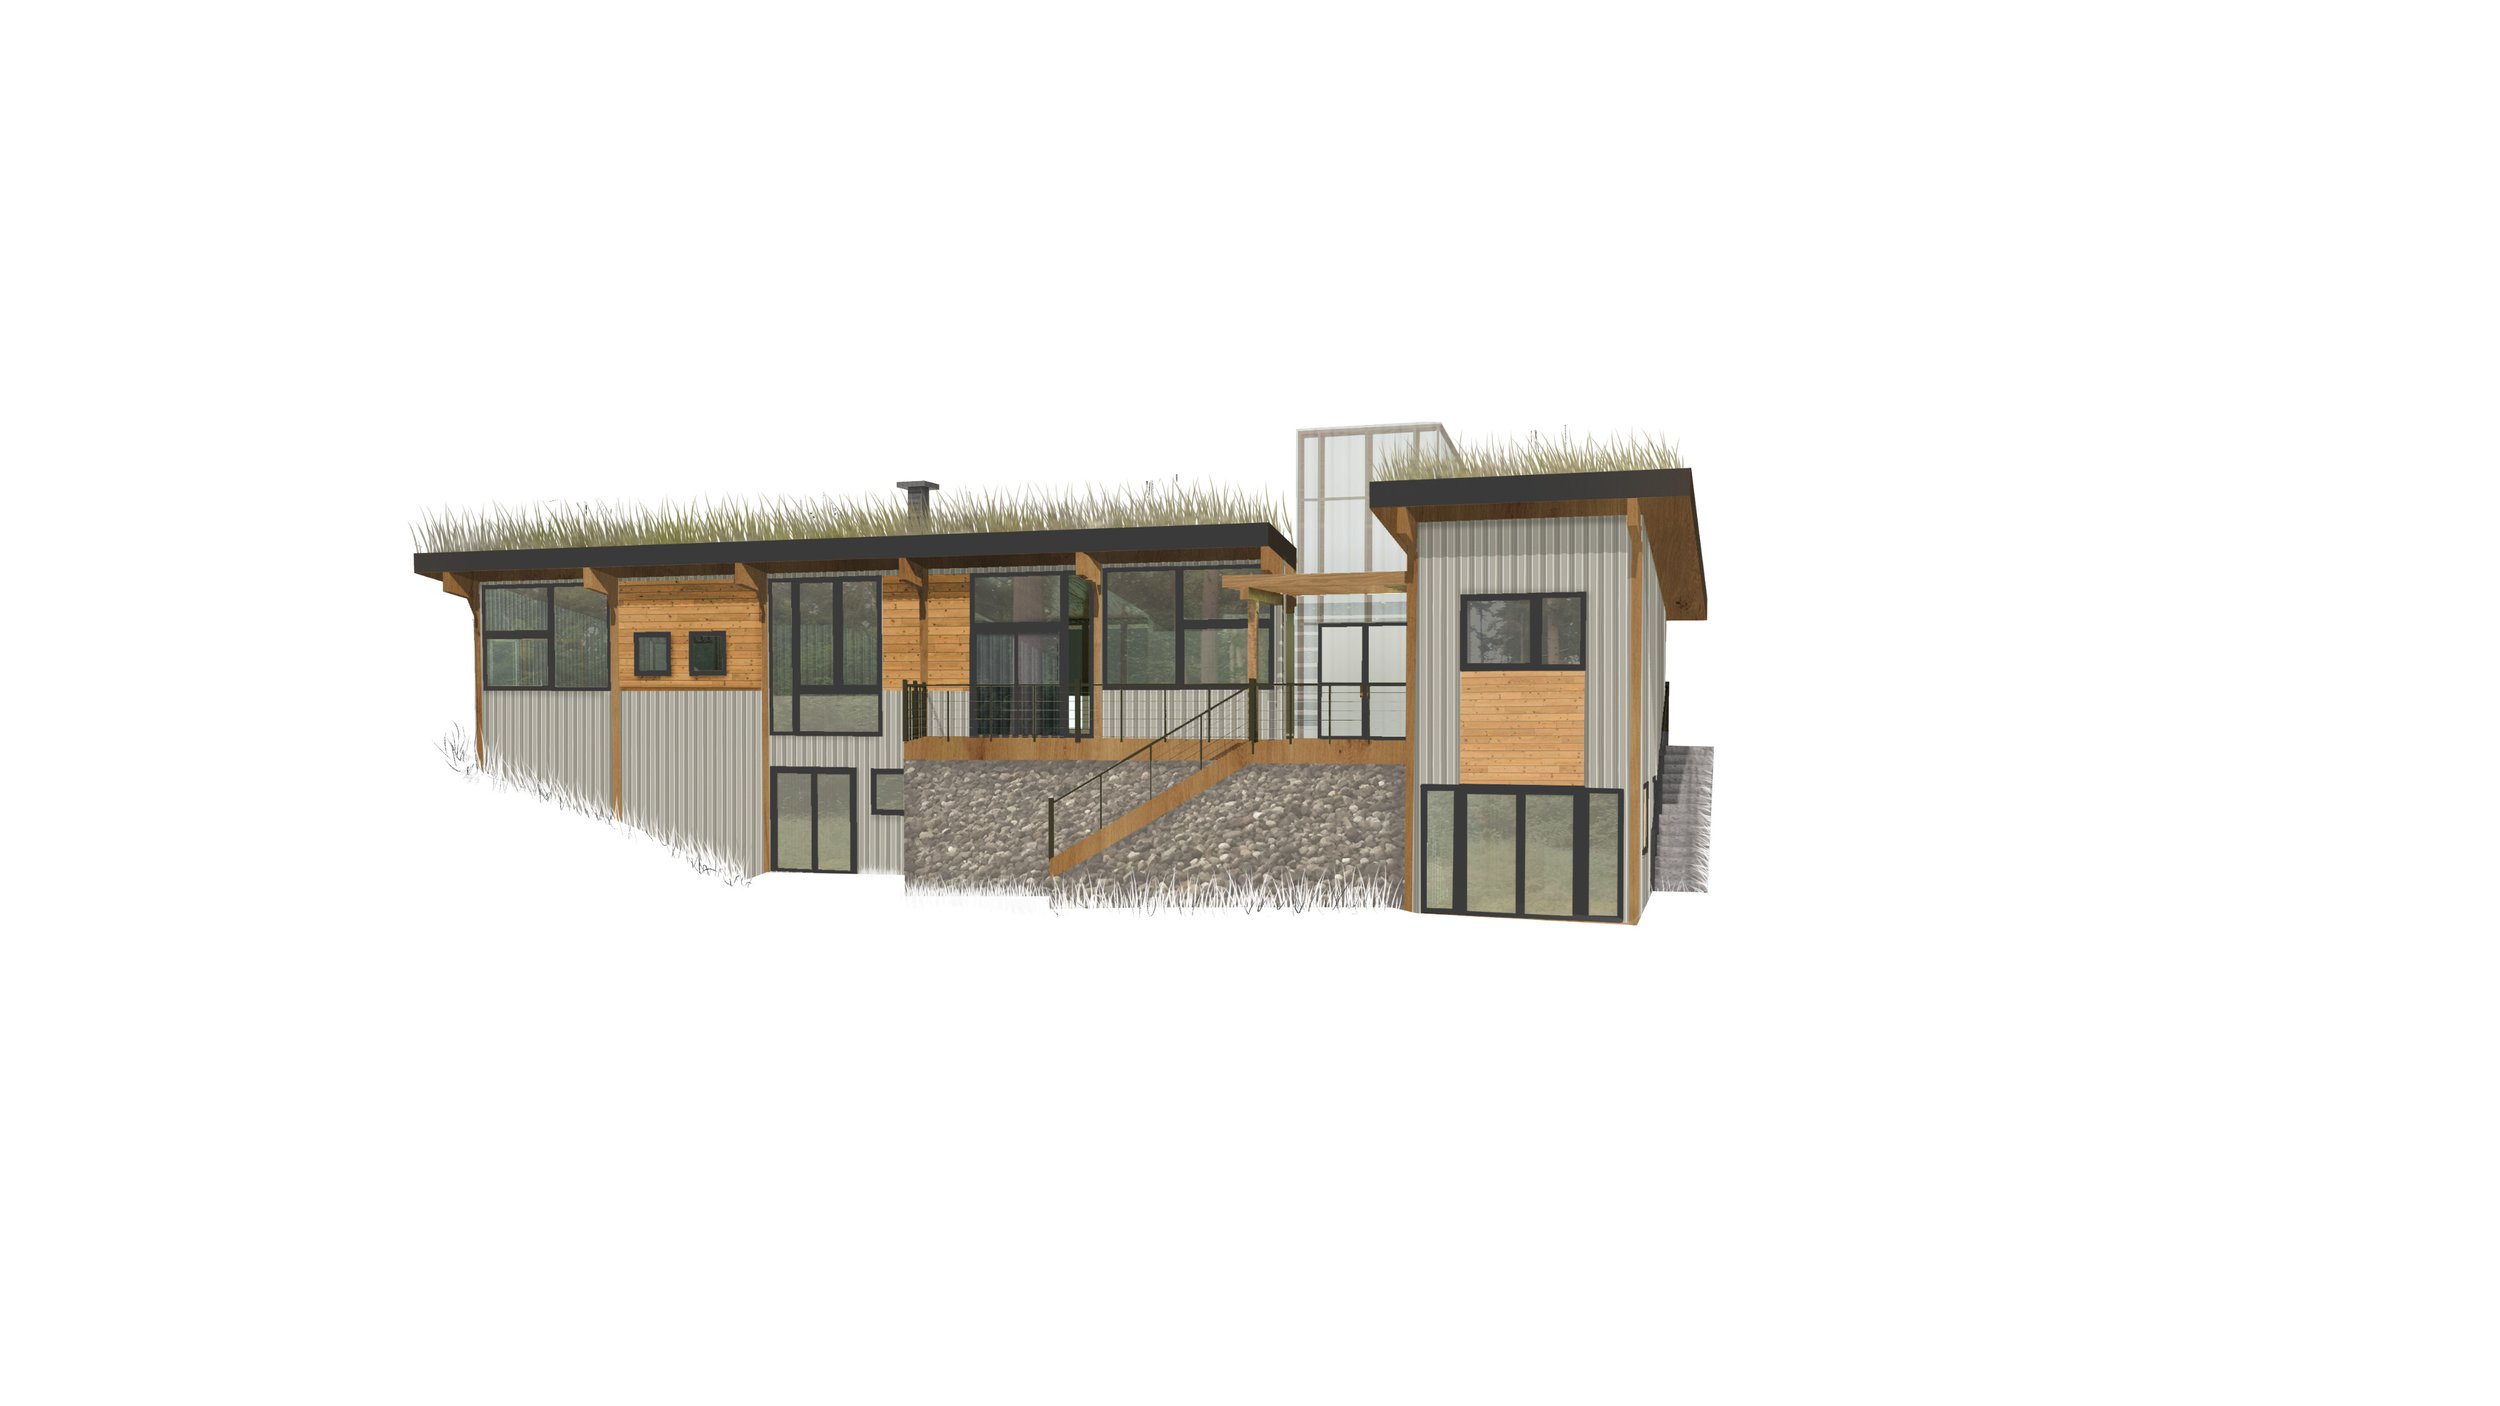
A modern house with a combination of wood, metal, and glass exterior, built on a sloped terrain with a rock retaining wall, featuring a green roof covered in grass.
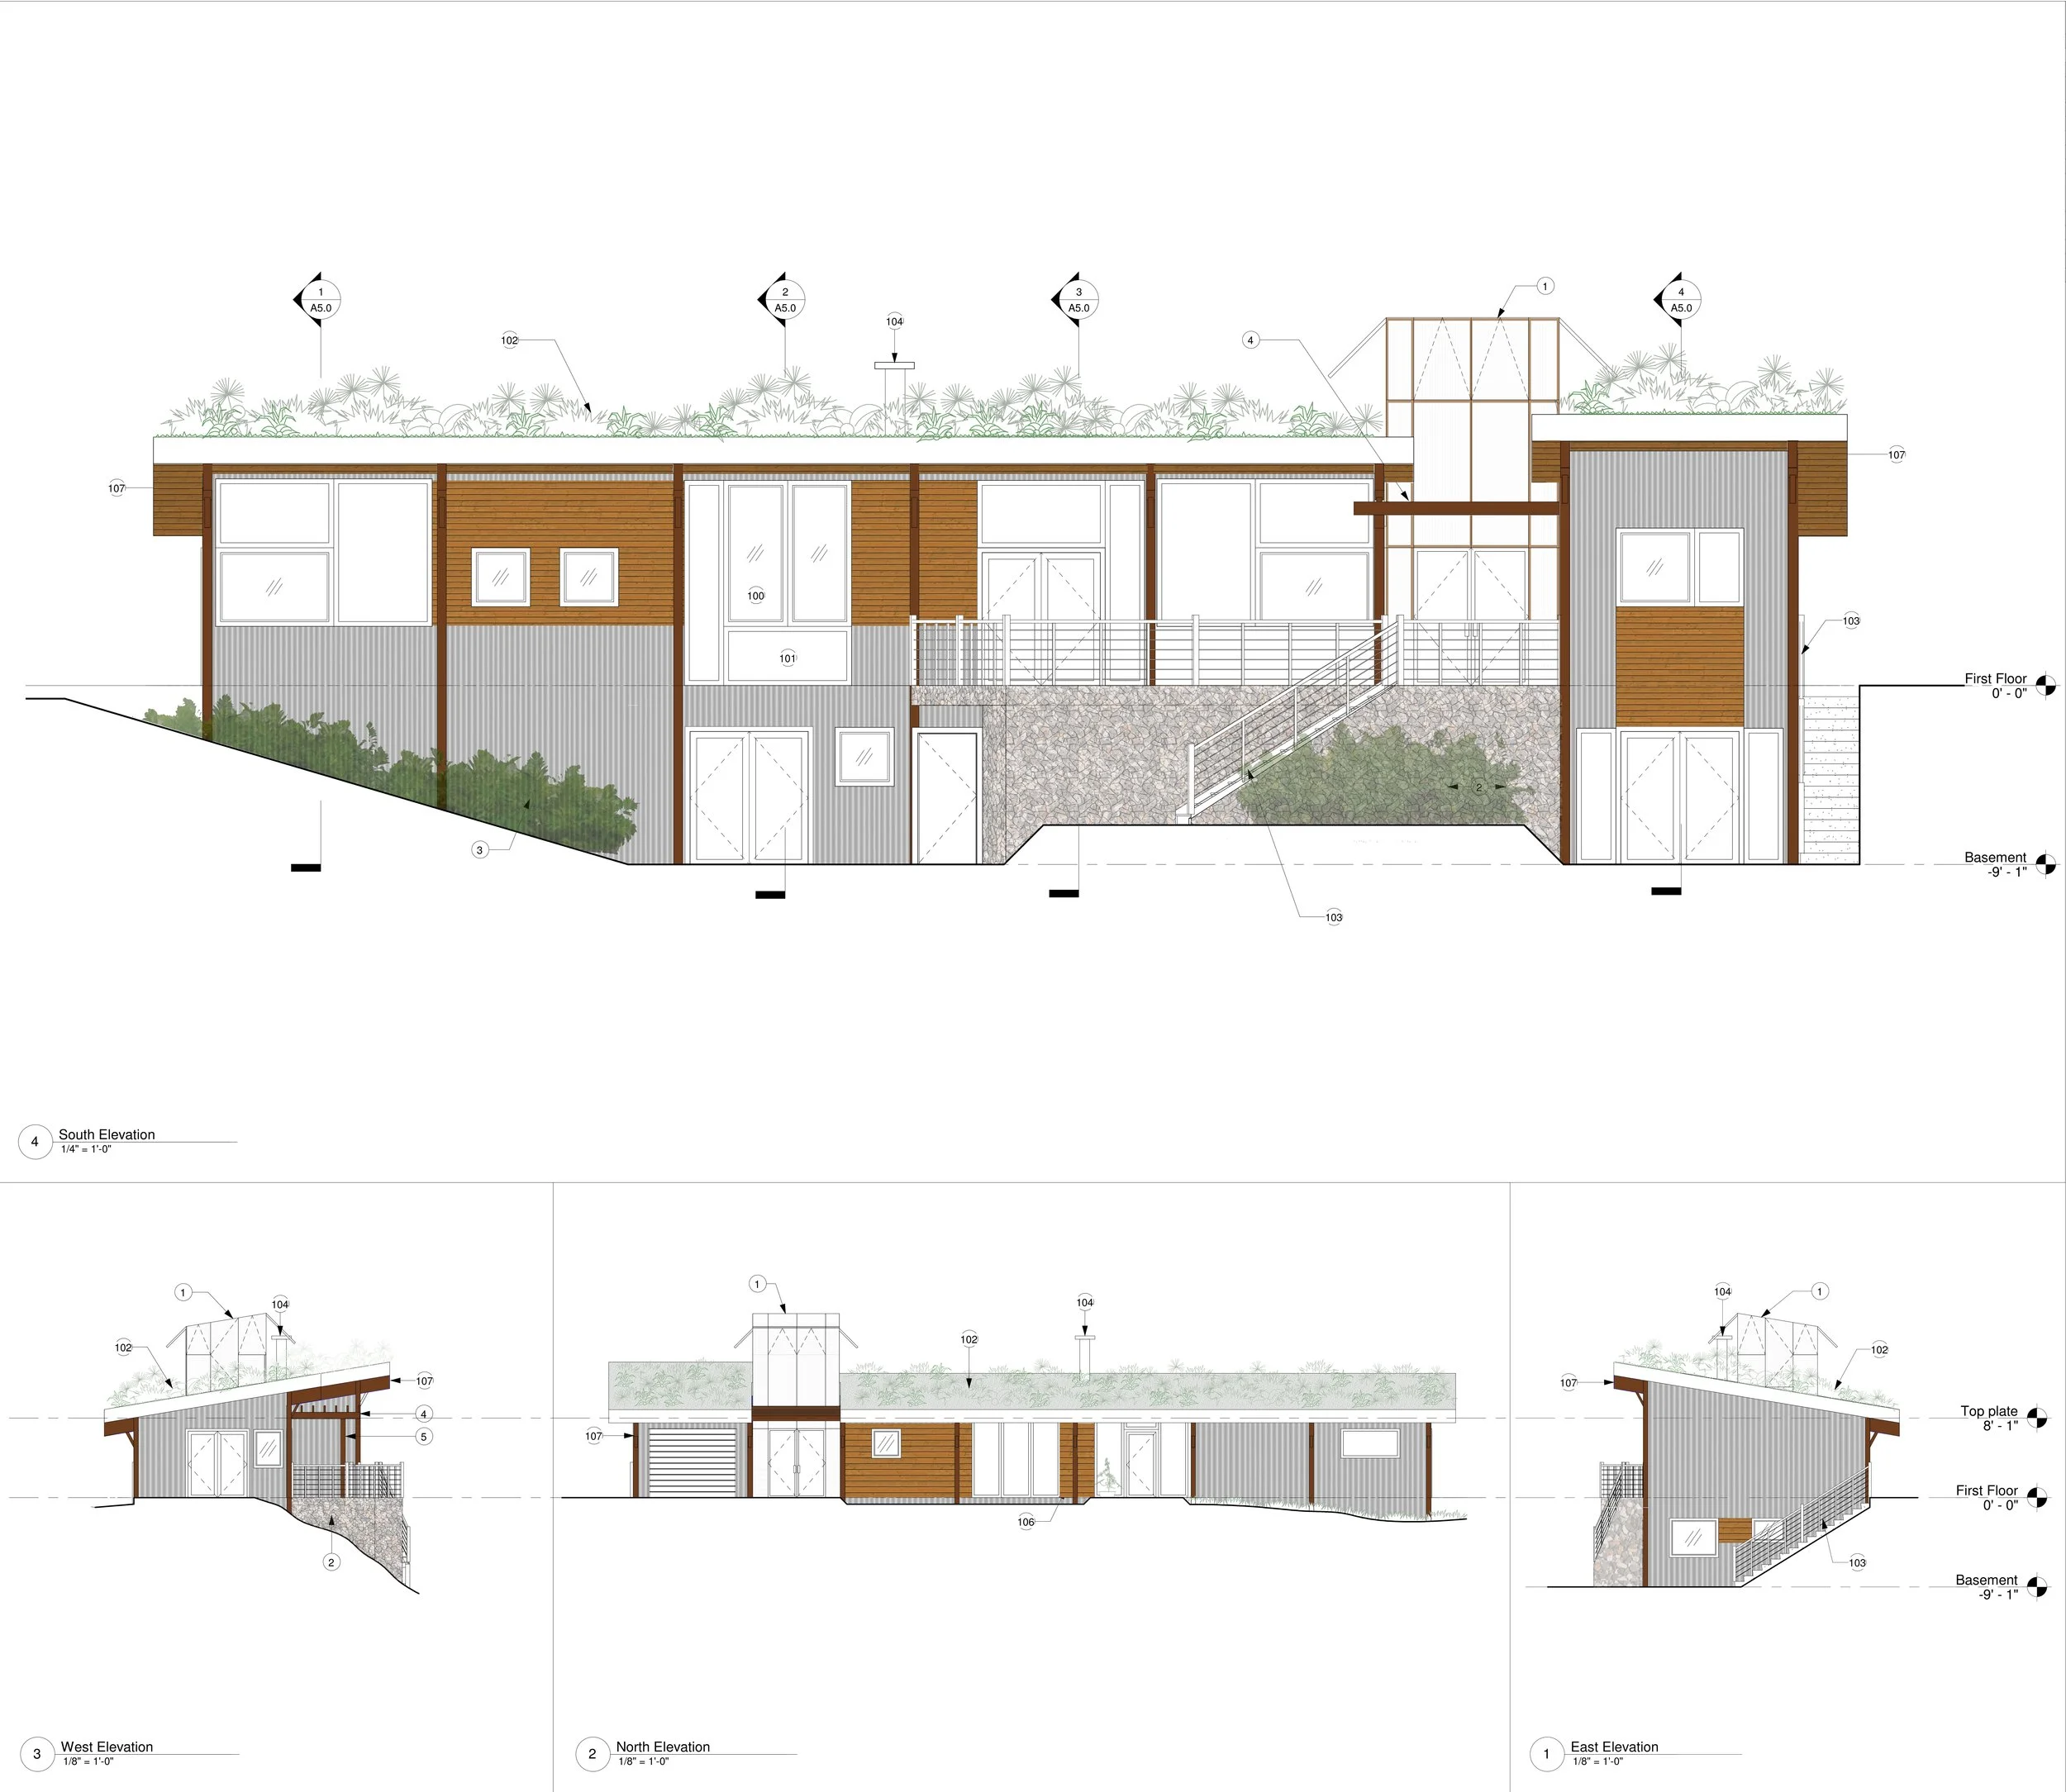
Architectural drawing of a modern house with multiple elevations, showing exterior walls, windows, doors, and roof details on a blueprint.
TESTIMONIAL
“Erik and Mathilde of Studio co+hab, are delightful to work with. They’re patient, creative, professional and kind. They were instrumental in helping me identify what I really wanted in a home and worked closely with me to come up with a design that complimented the land I purchased and fit my budget.”
— Linda Donnelly, client