single-Household
Personal, Place-Driven Home Design
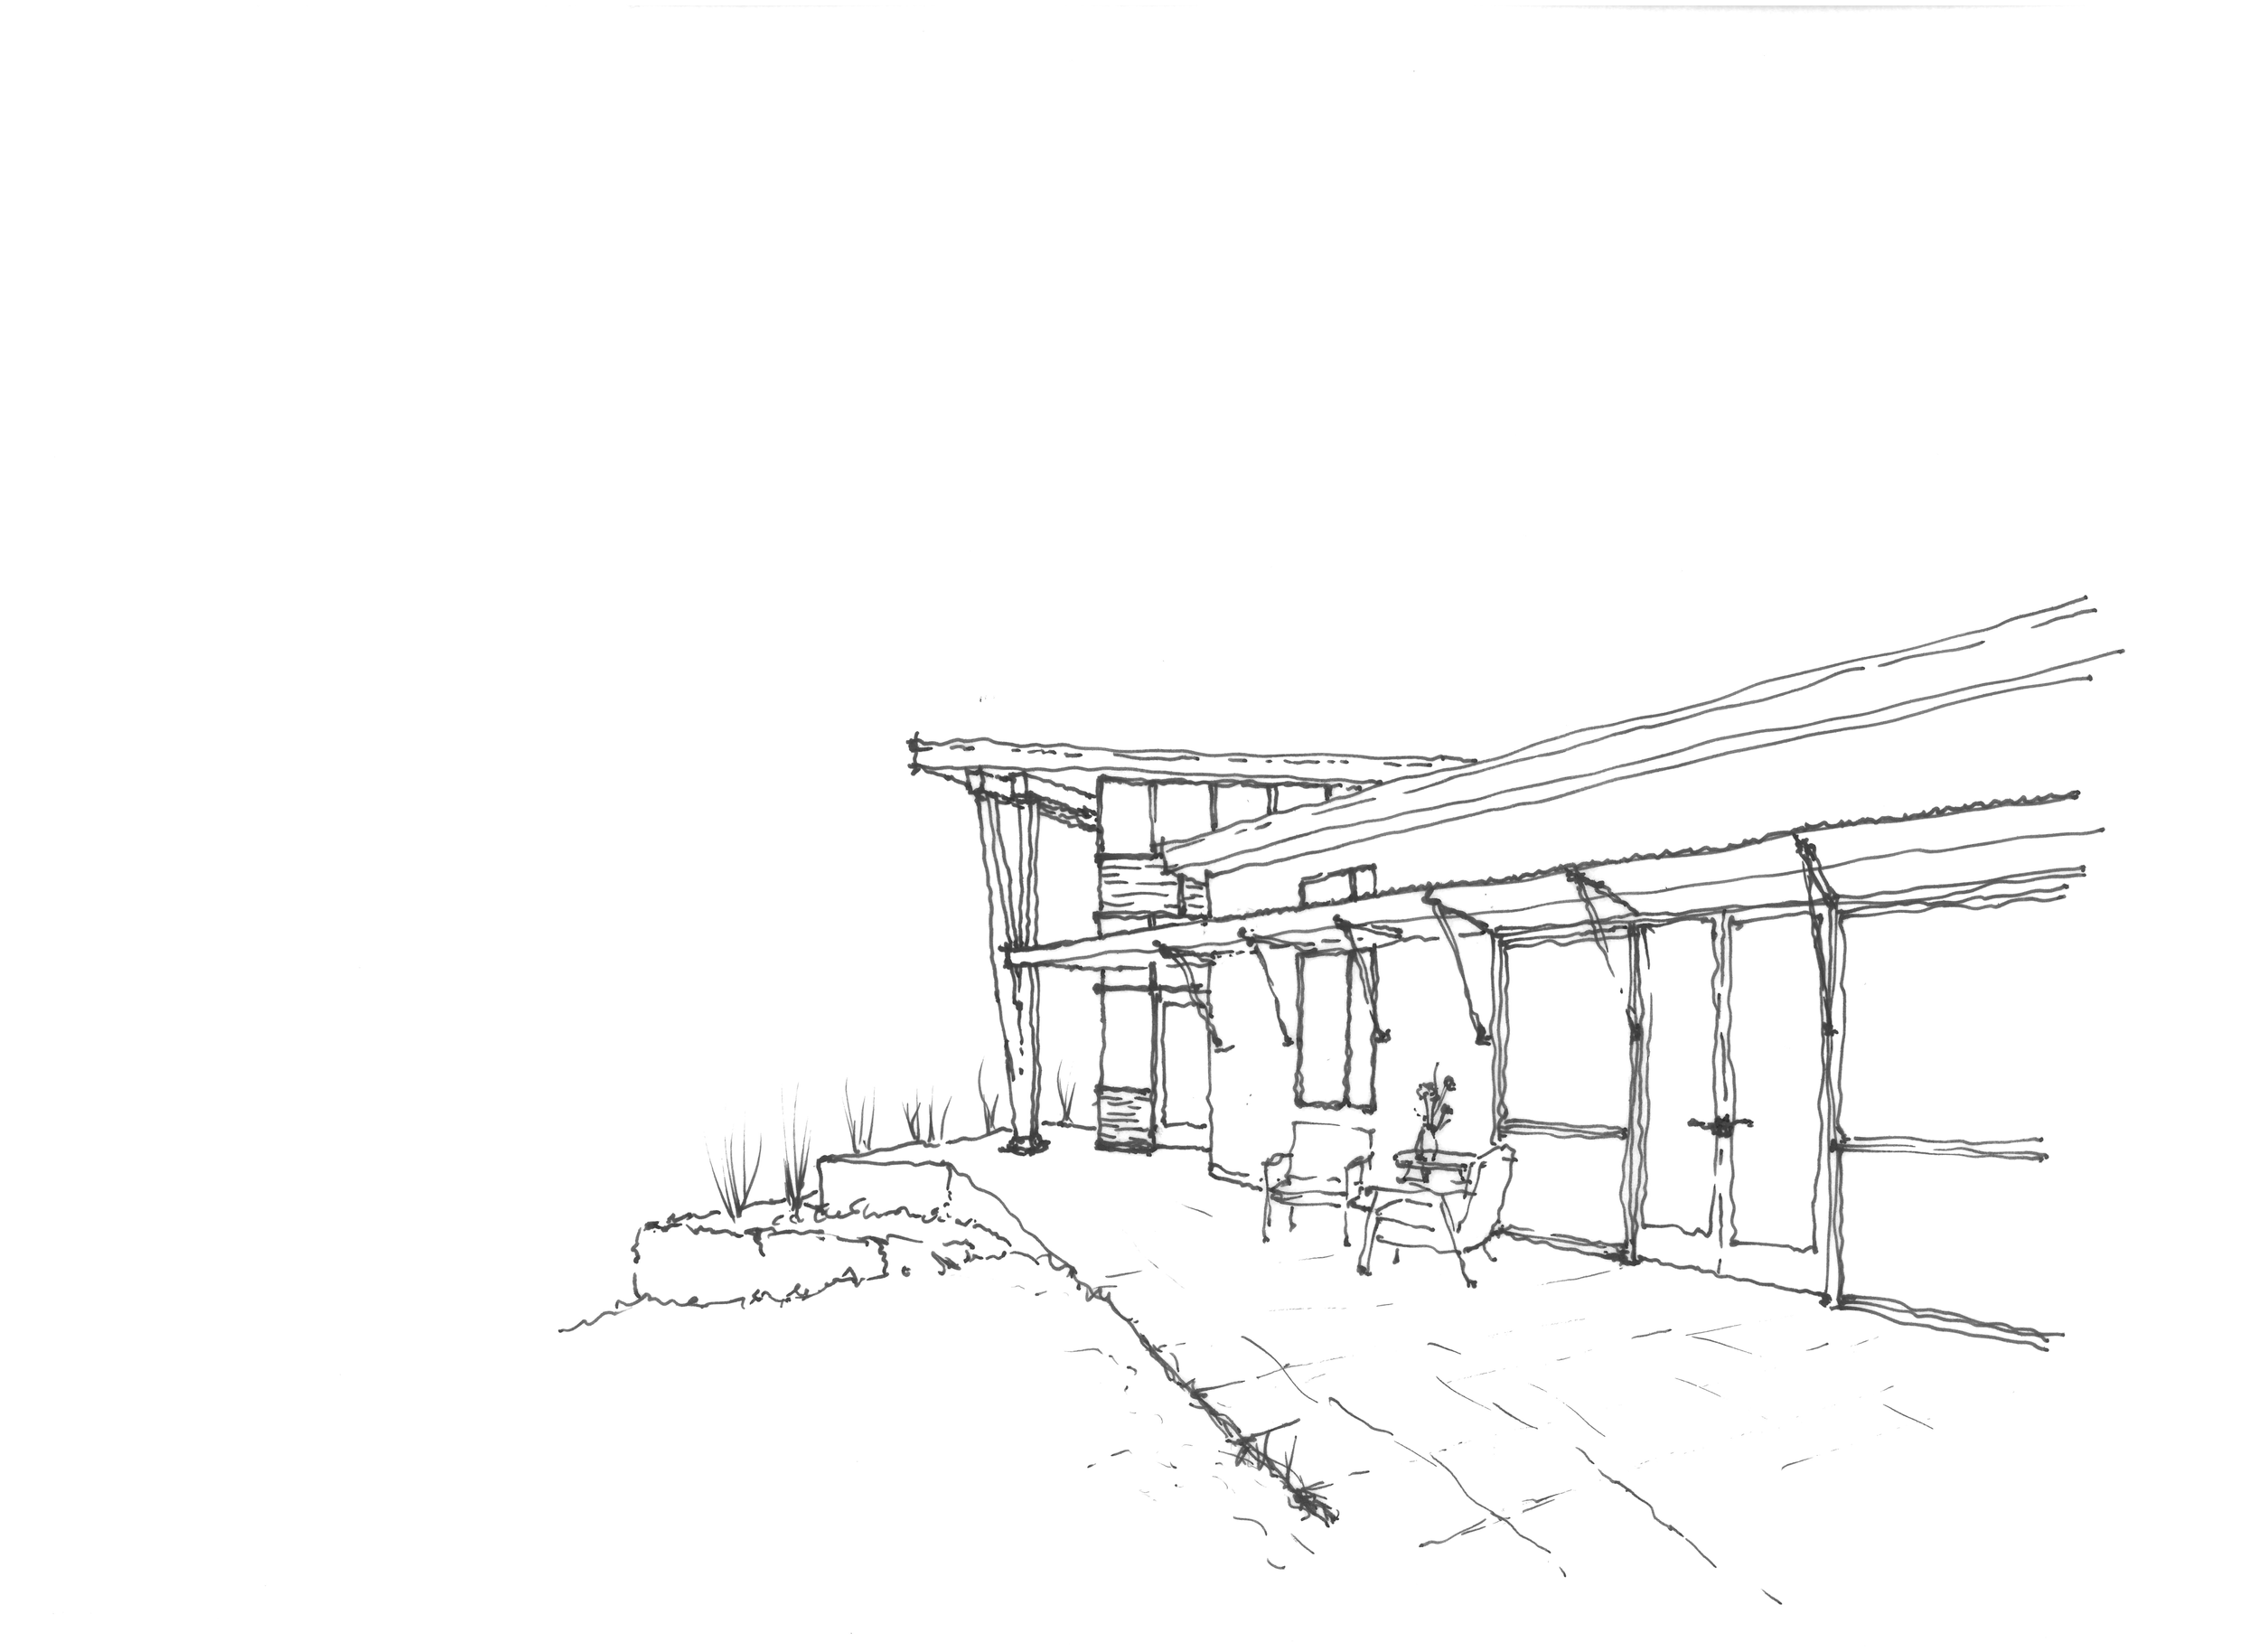
At Studio Co+hab, we see the design of a single-household home as a deeply personal and place-specific process. Each project is an opportunity to create a thoughtful living environment that reflects your way of life, while responding carefully to the ecological, cultural, and spatial qualities of the site.
1| Understand & Define
We begin by exploring your lifestyle, site conditions, and project ambitions. Together, we establish a clear brief that aligns spatial needs, sustainability goals, and budget expectations.
general steps
2| Design & Develop
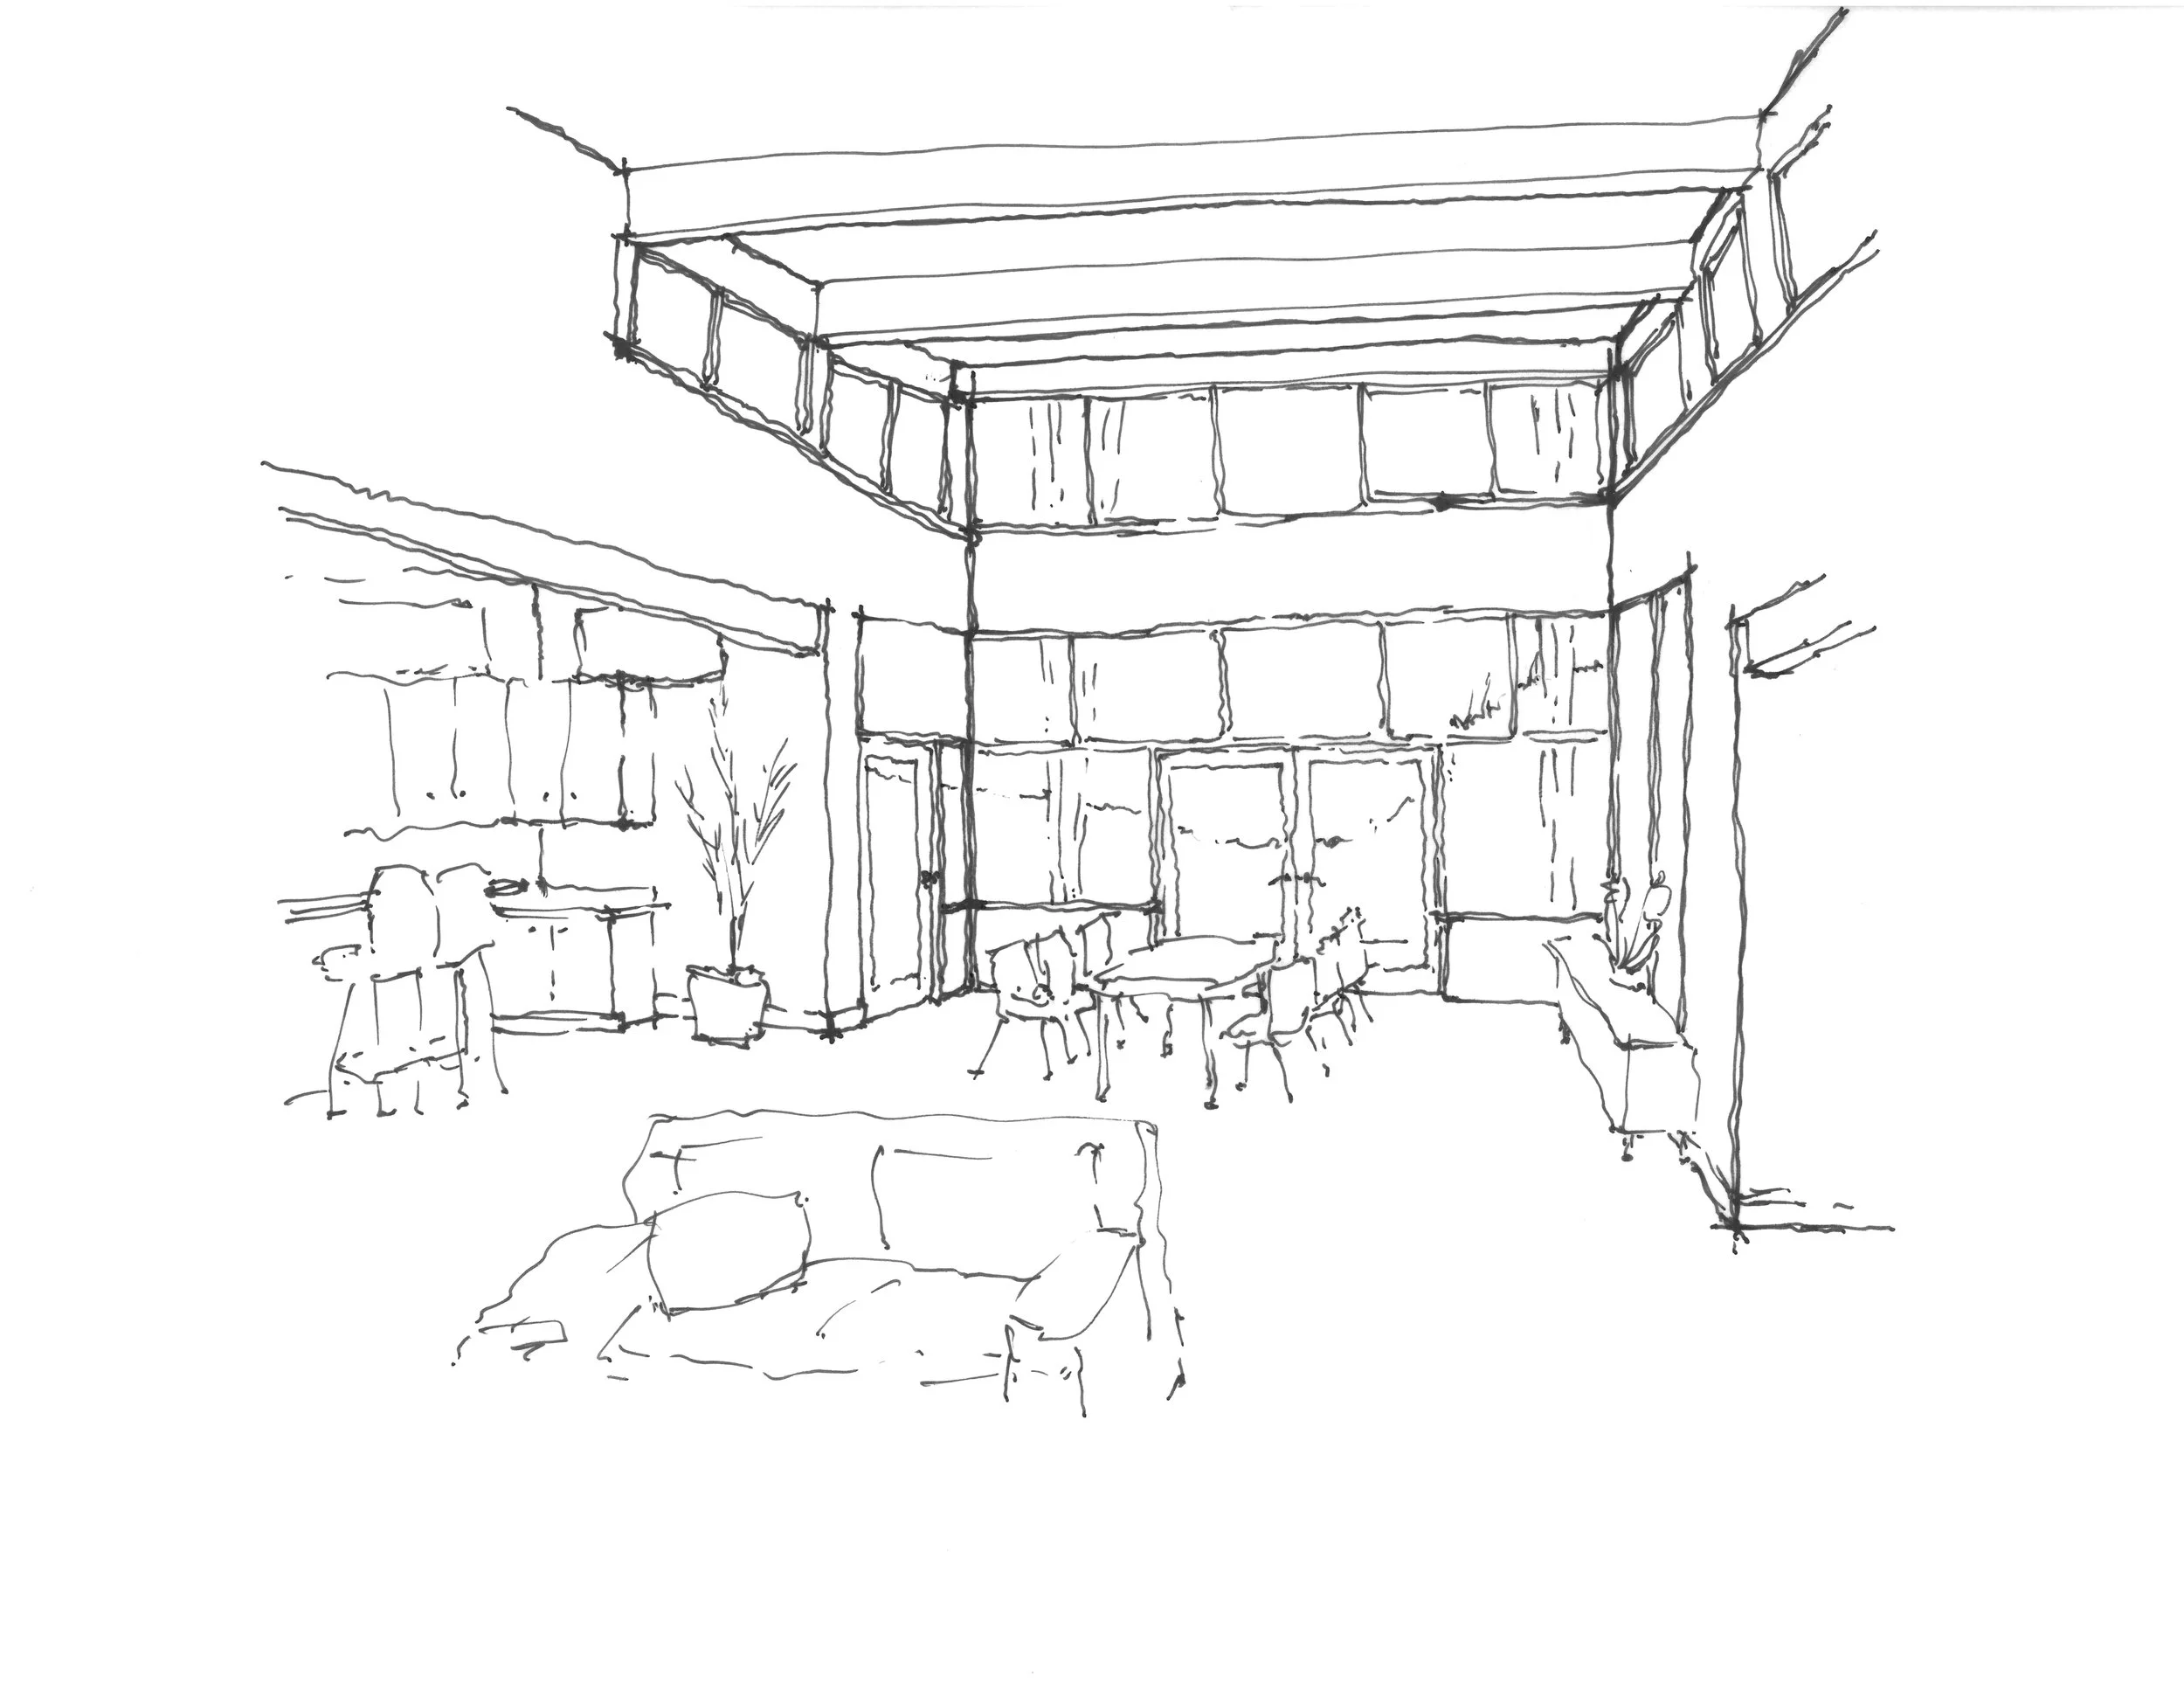
Through an iterative and collaborative process, we develop the architectural concept.
3| Realise & Adapt
We support the translation of design into construction, coordinating with builders and adapting to evolving needs, including phased construction or client participation where desired.