
Louisville, KY
LOUISVILLE ADU | Pre-approved ADU
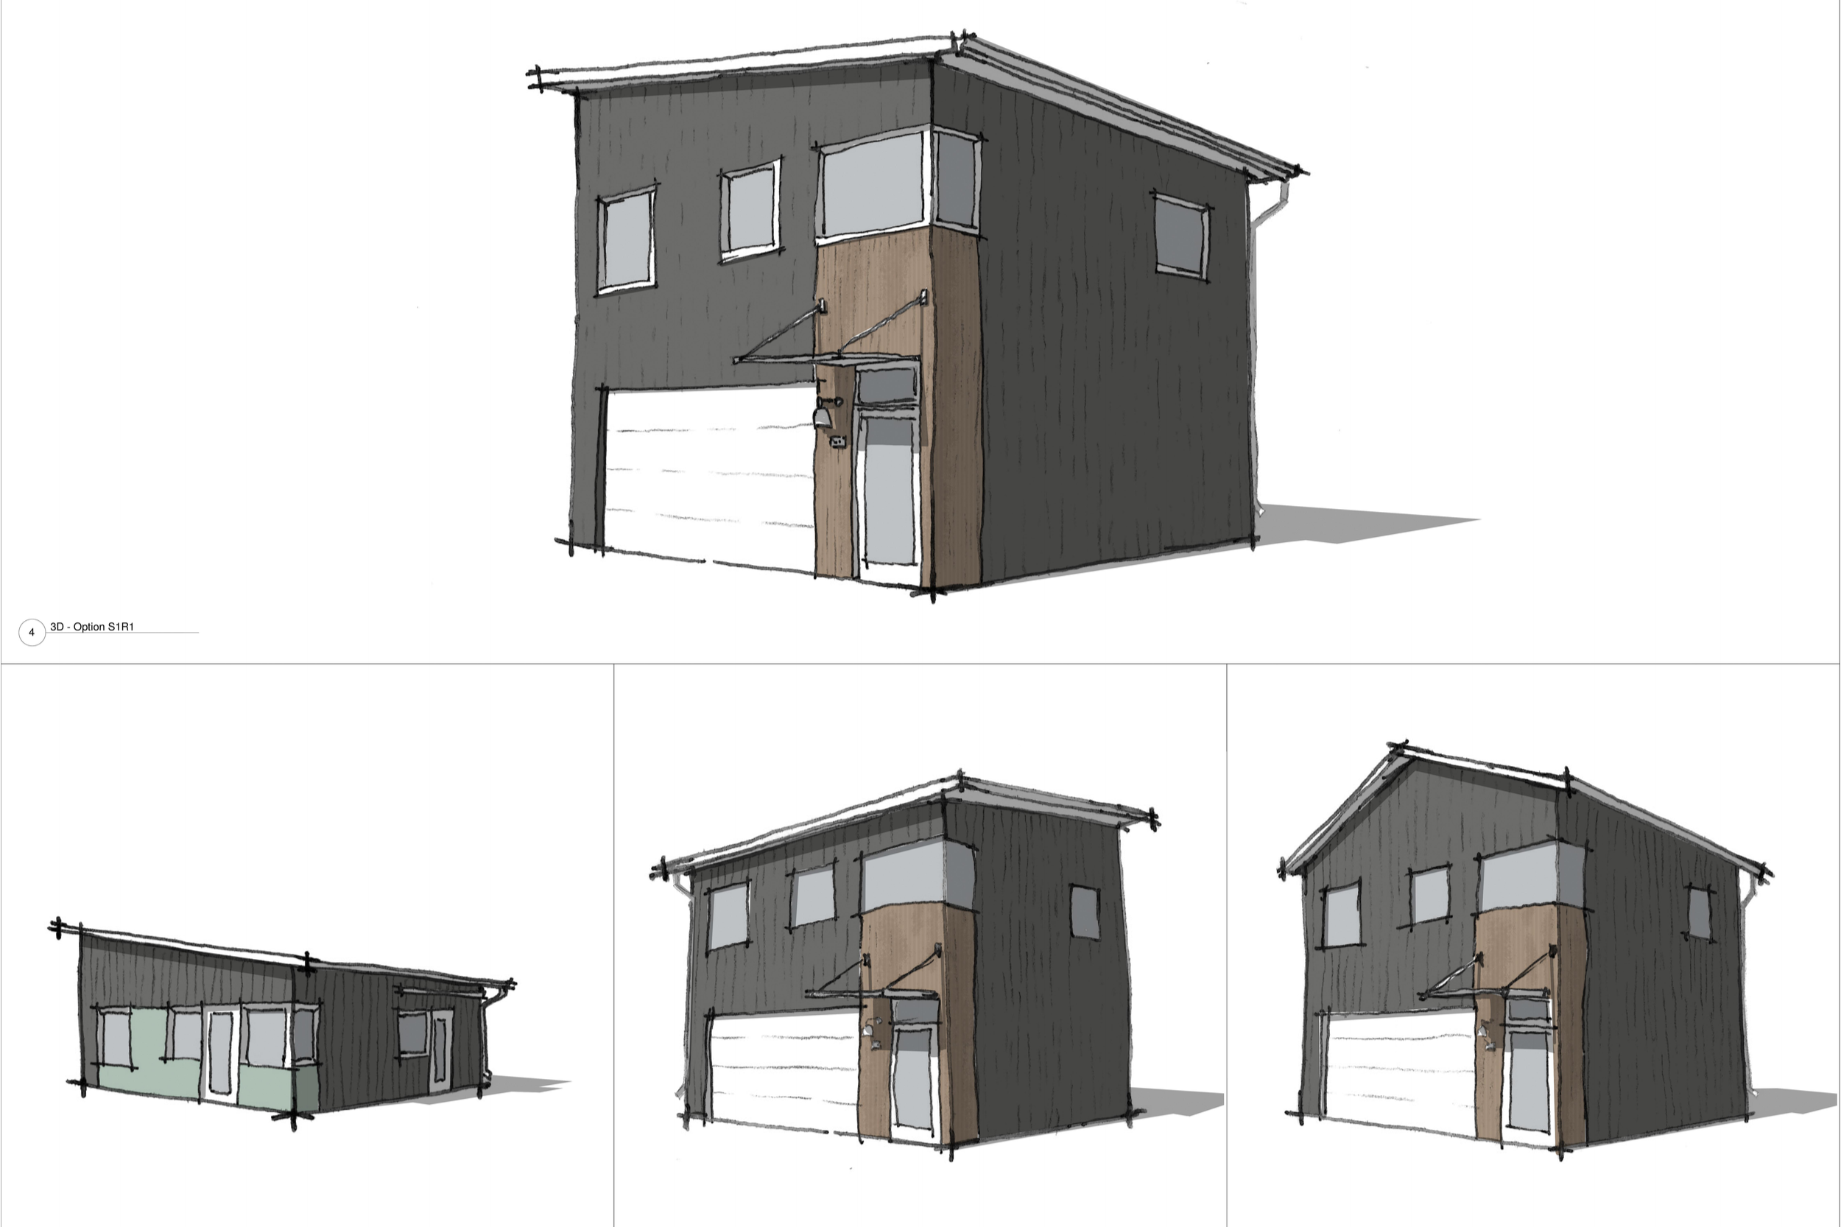
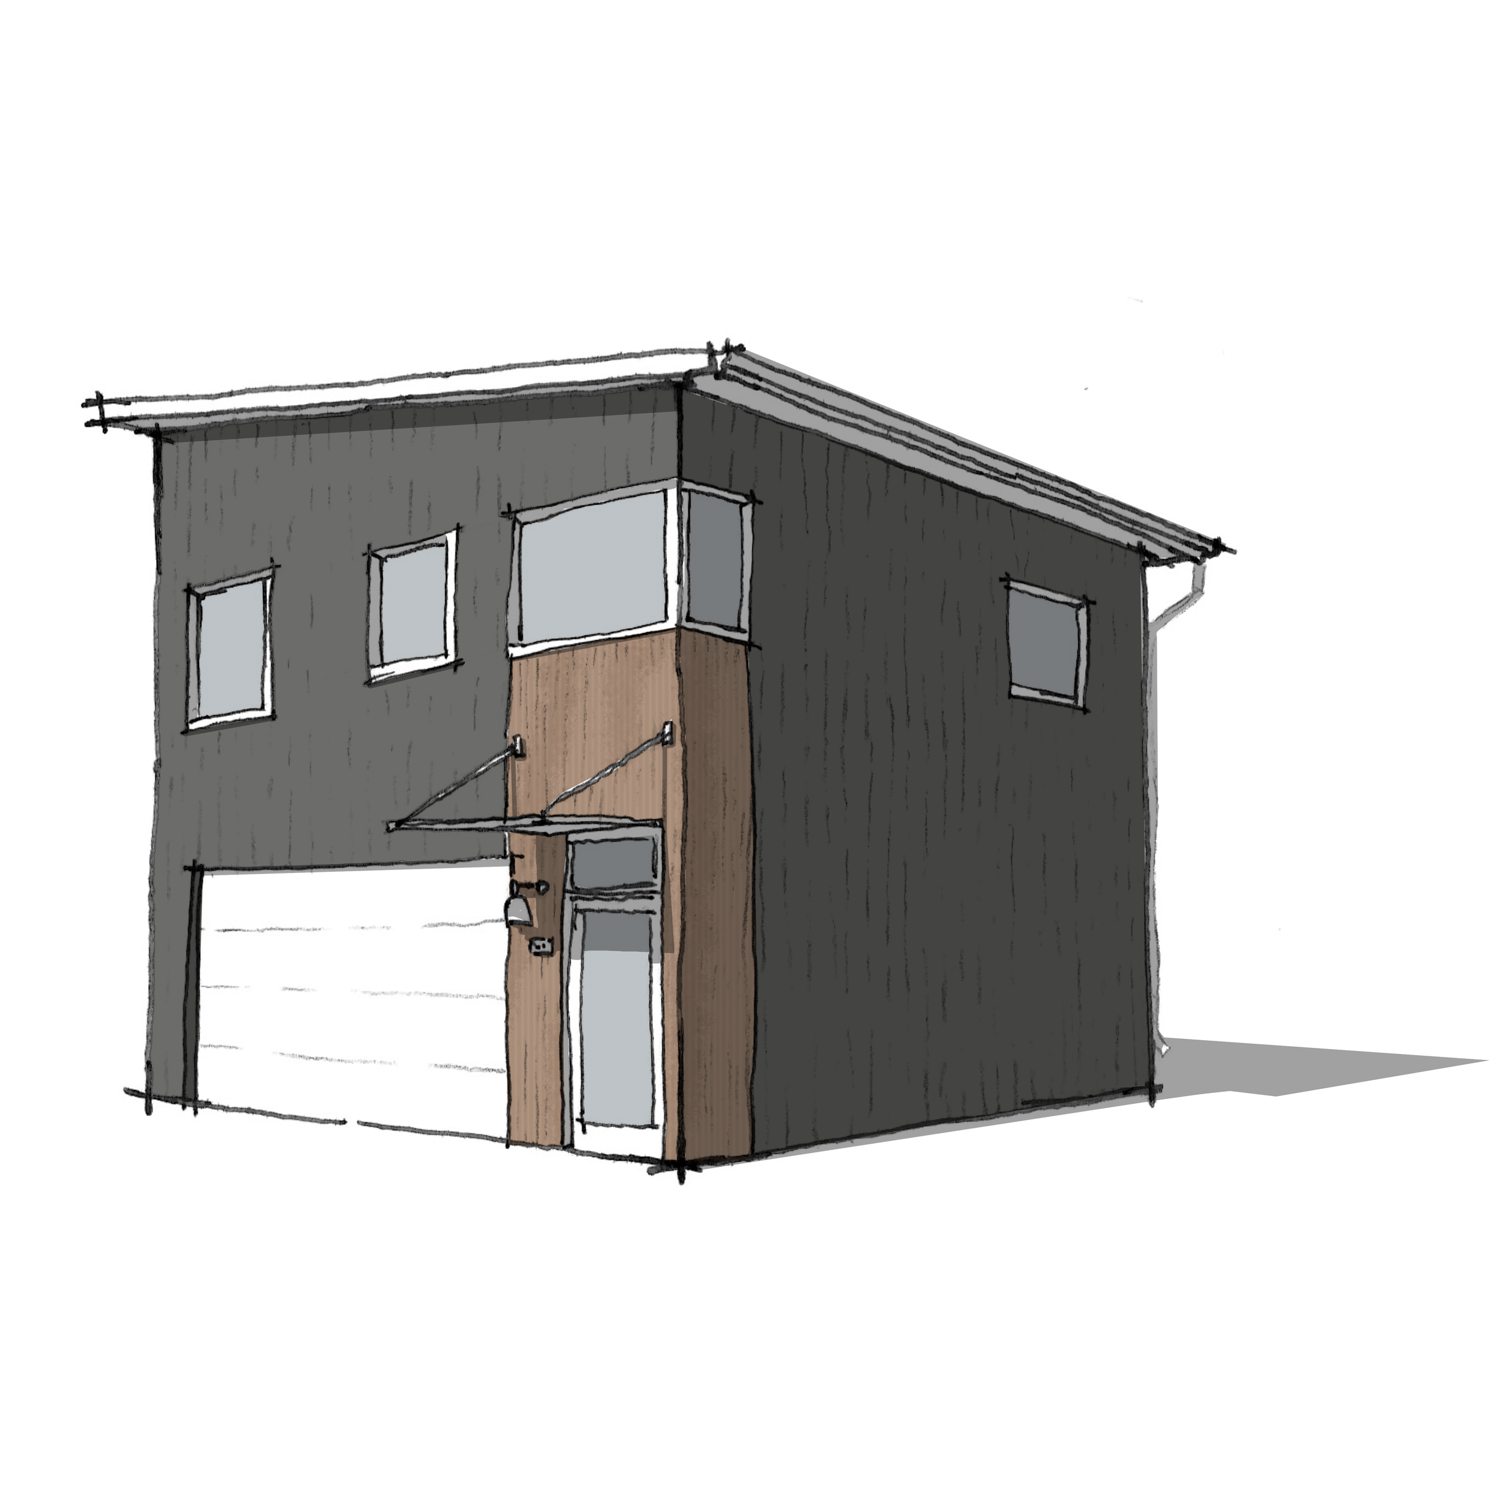
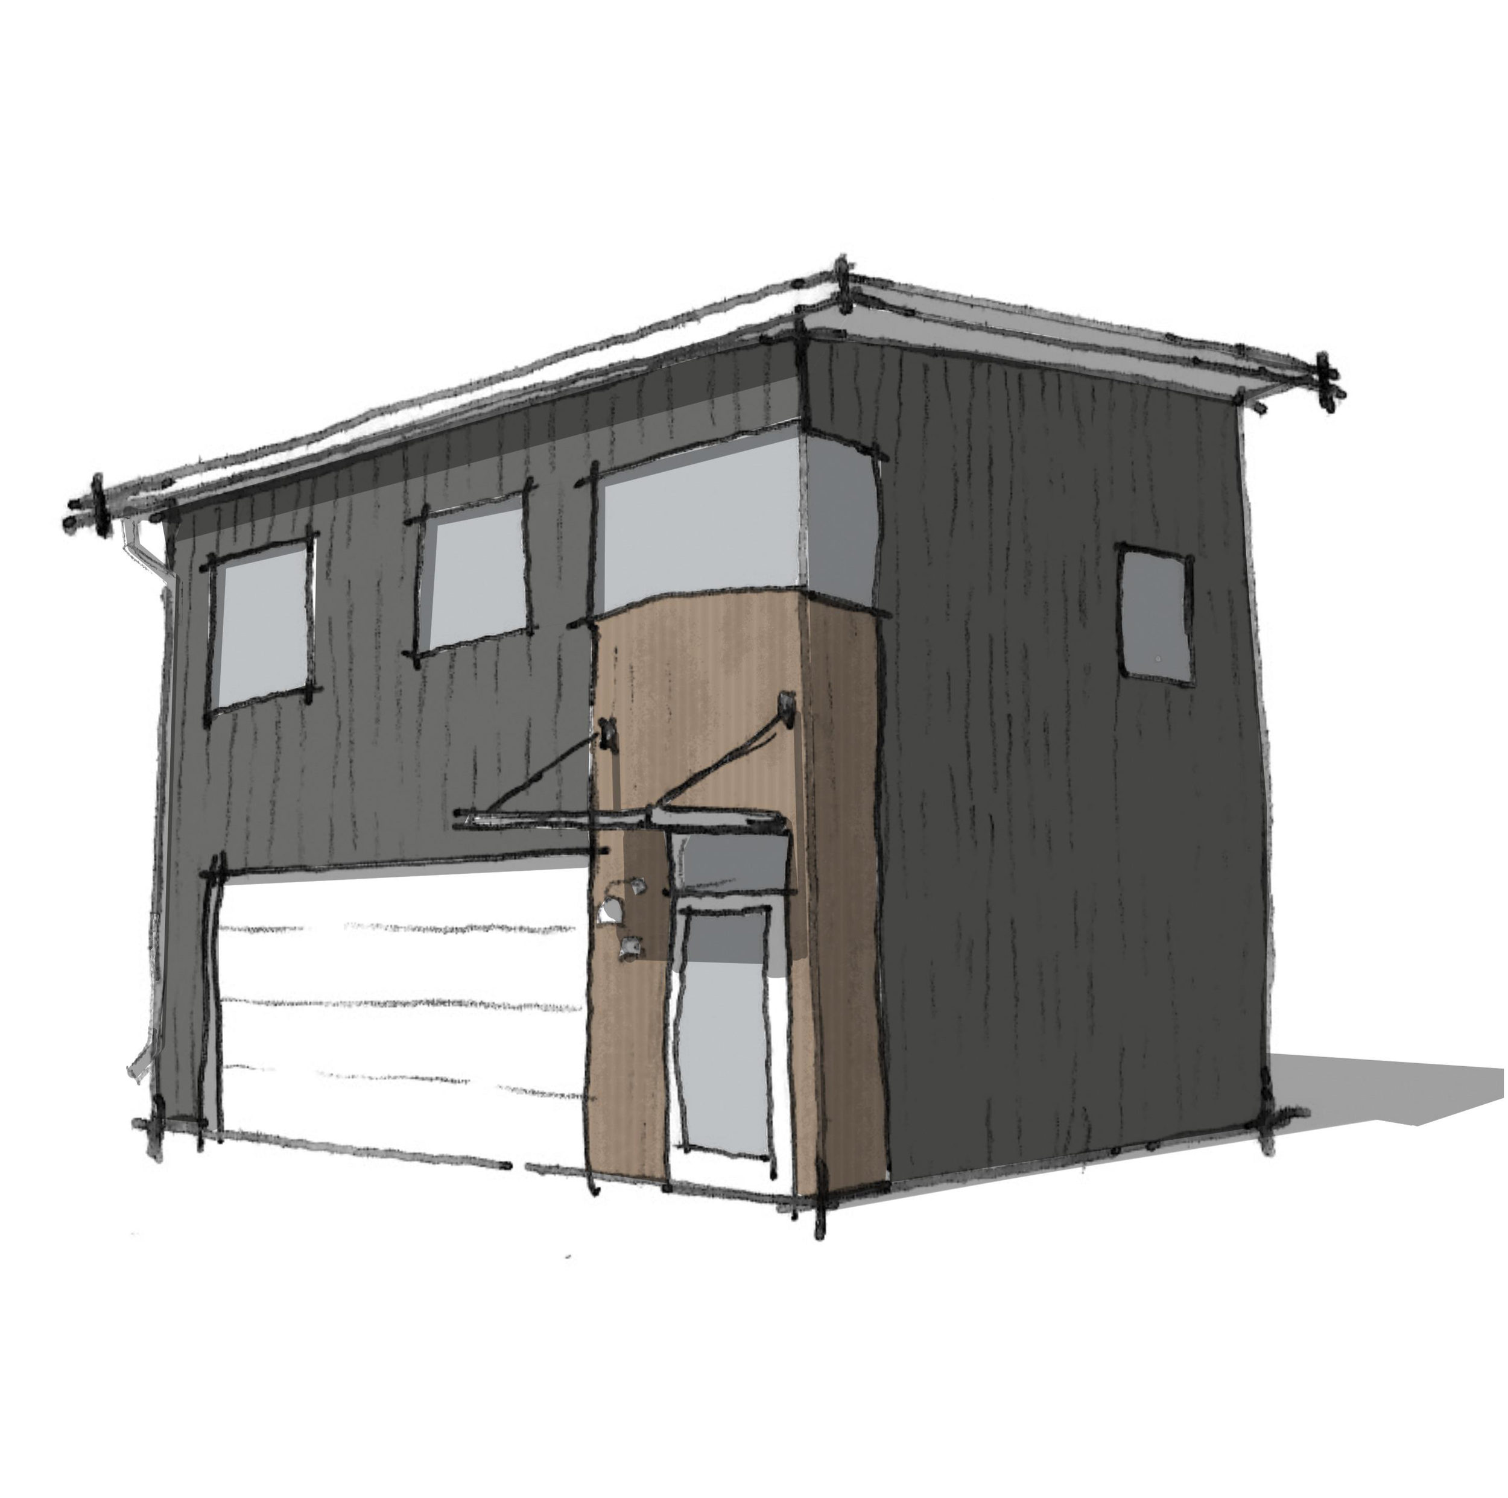
The LOUISVILLE ADU
This project won the City of Louisville and AARP KY’s ADU design competition. Our design is available at no cost to anyone wanting to build an Accessory Dwelling Unit on their property. Click here to dowload the full set:
https://louisvilleky.gov/office-planning/document/adustudio-cohab
Those pre-approved ADUs help speed up and simplify the permitting process.
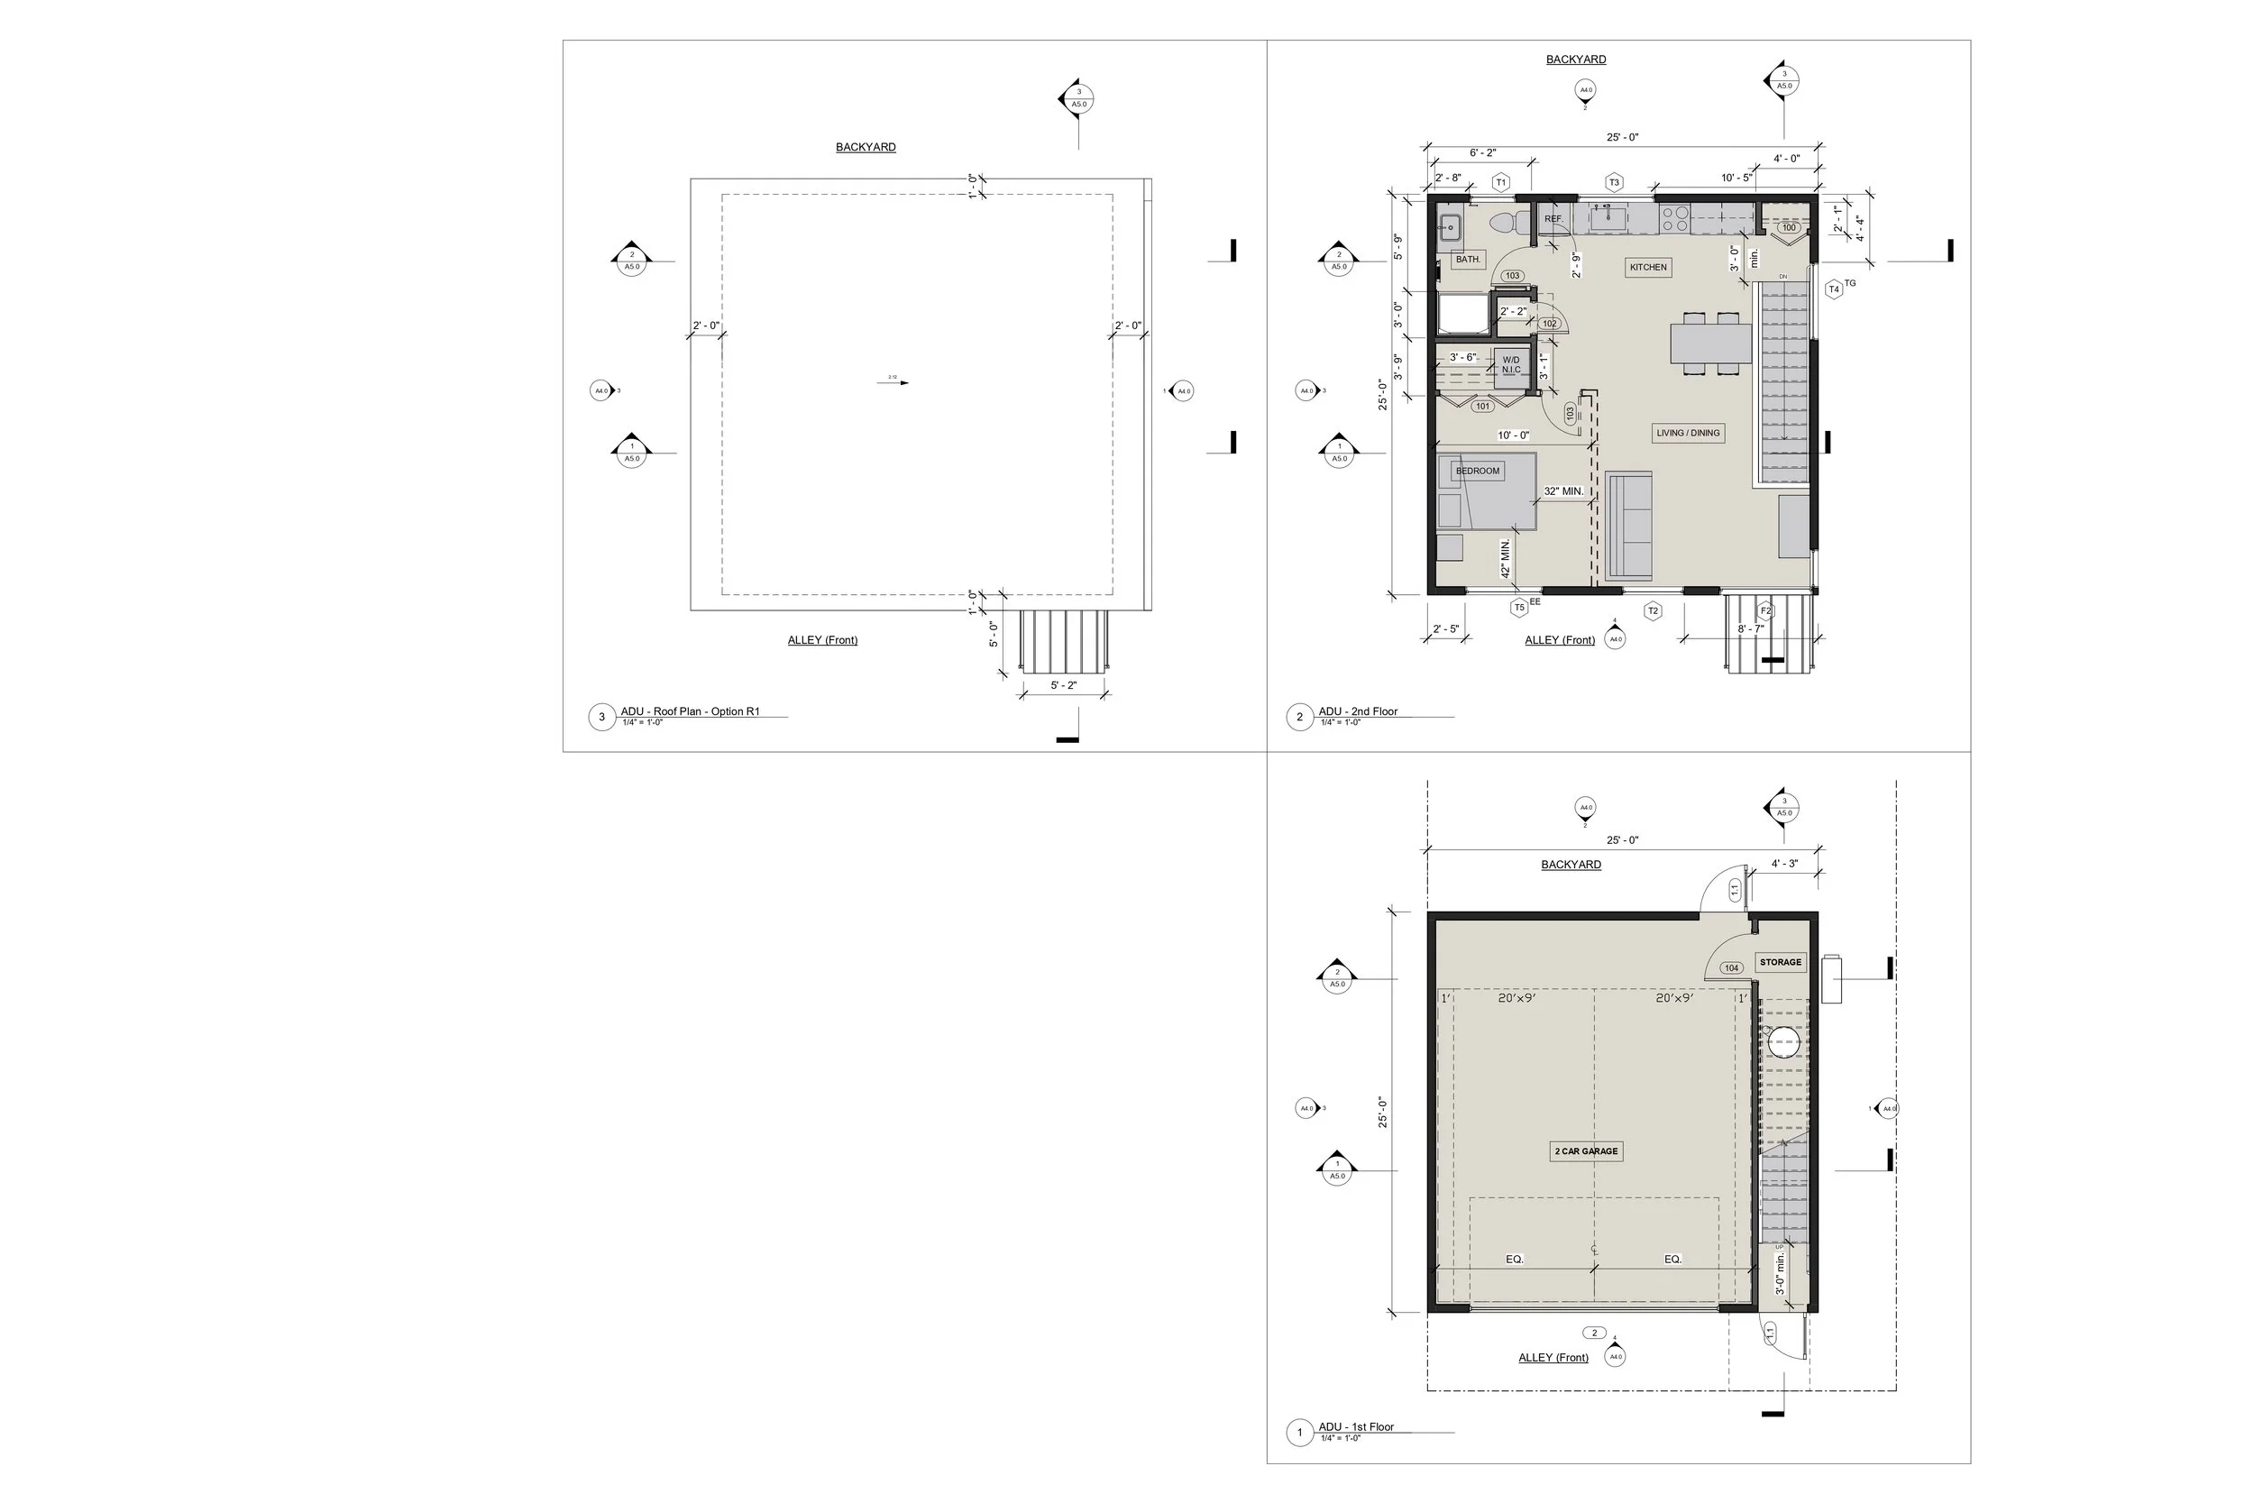
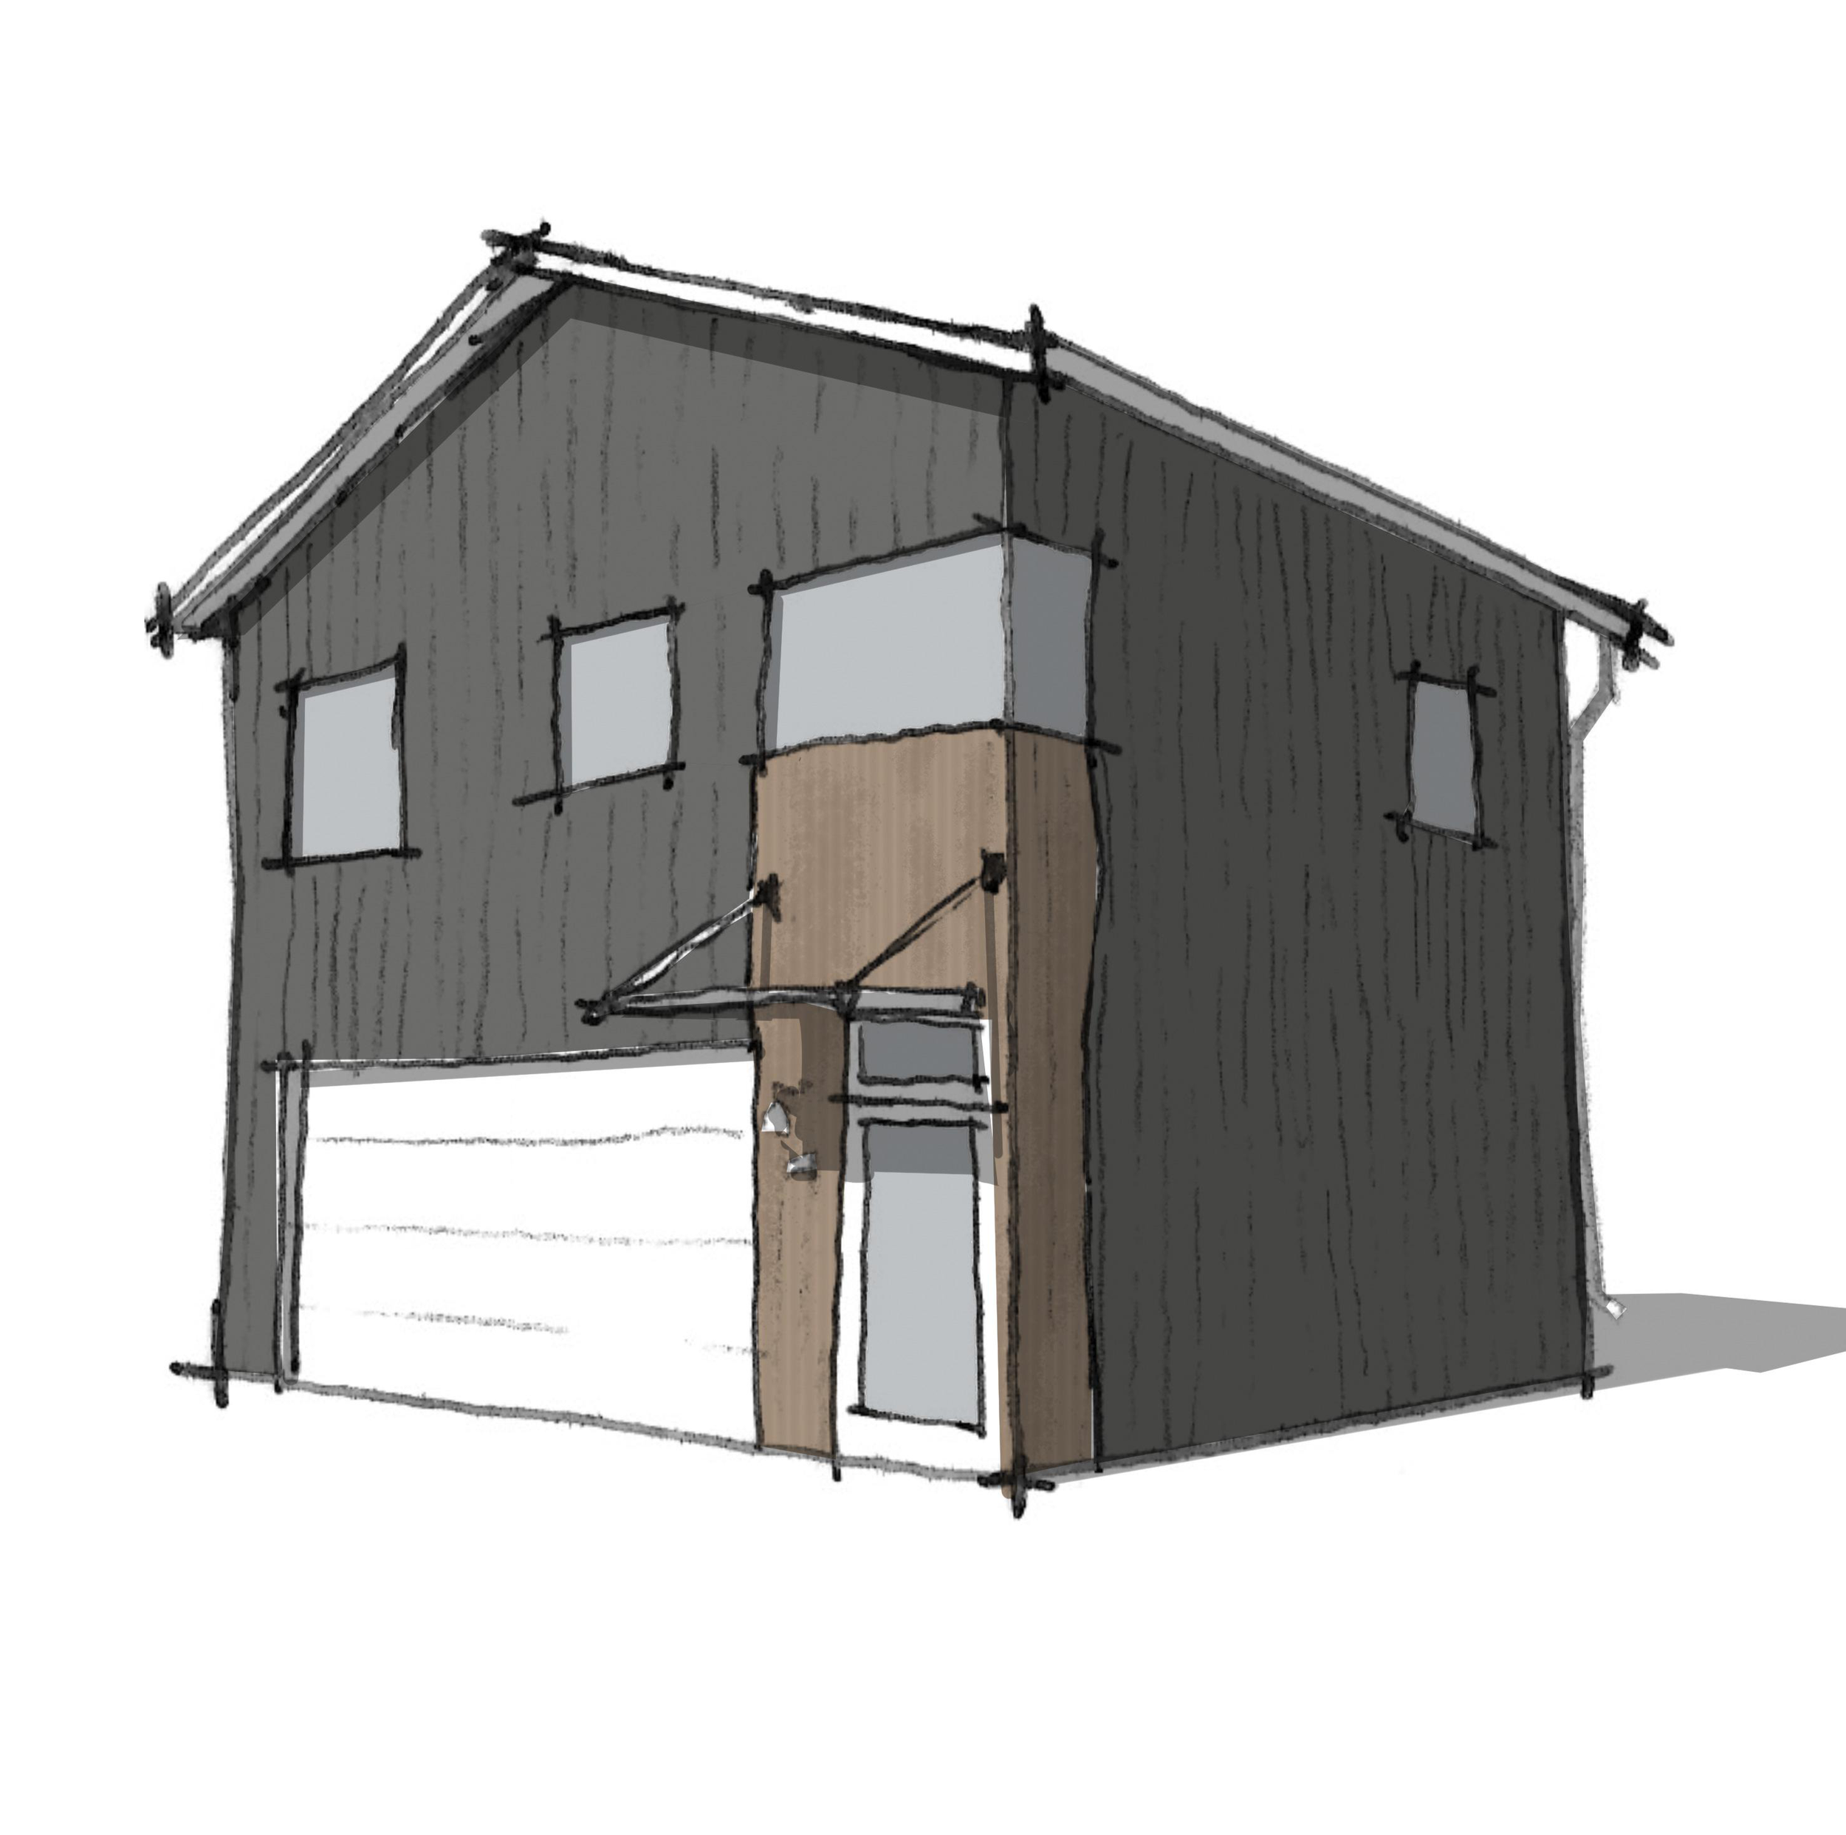
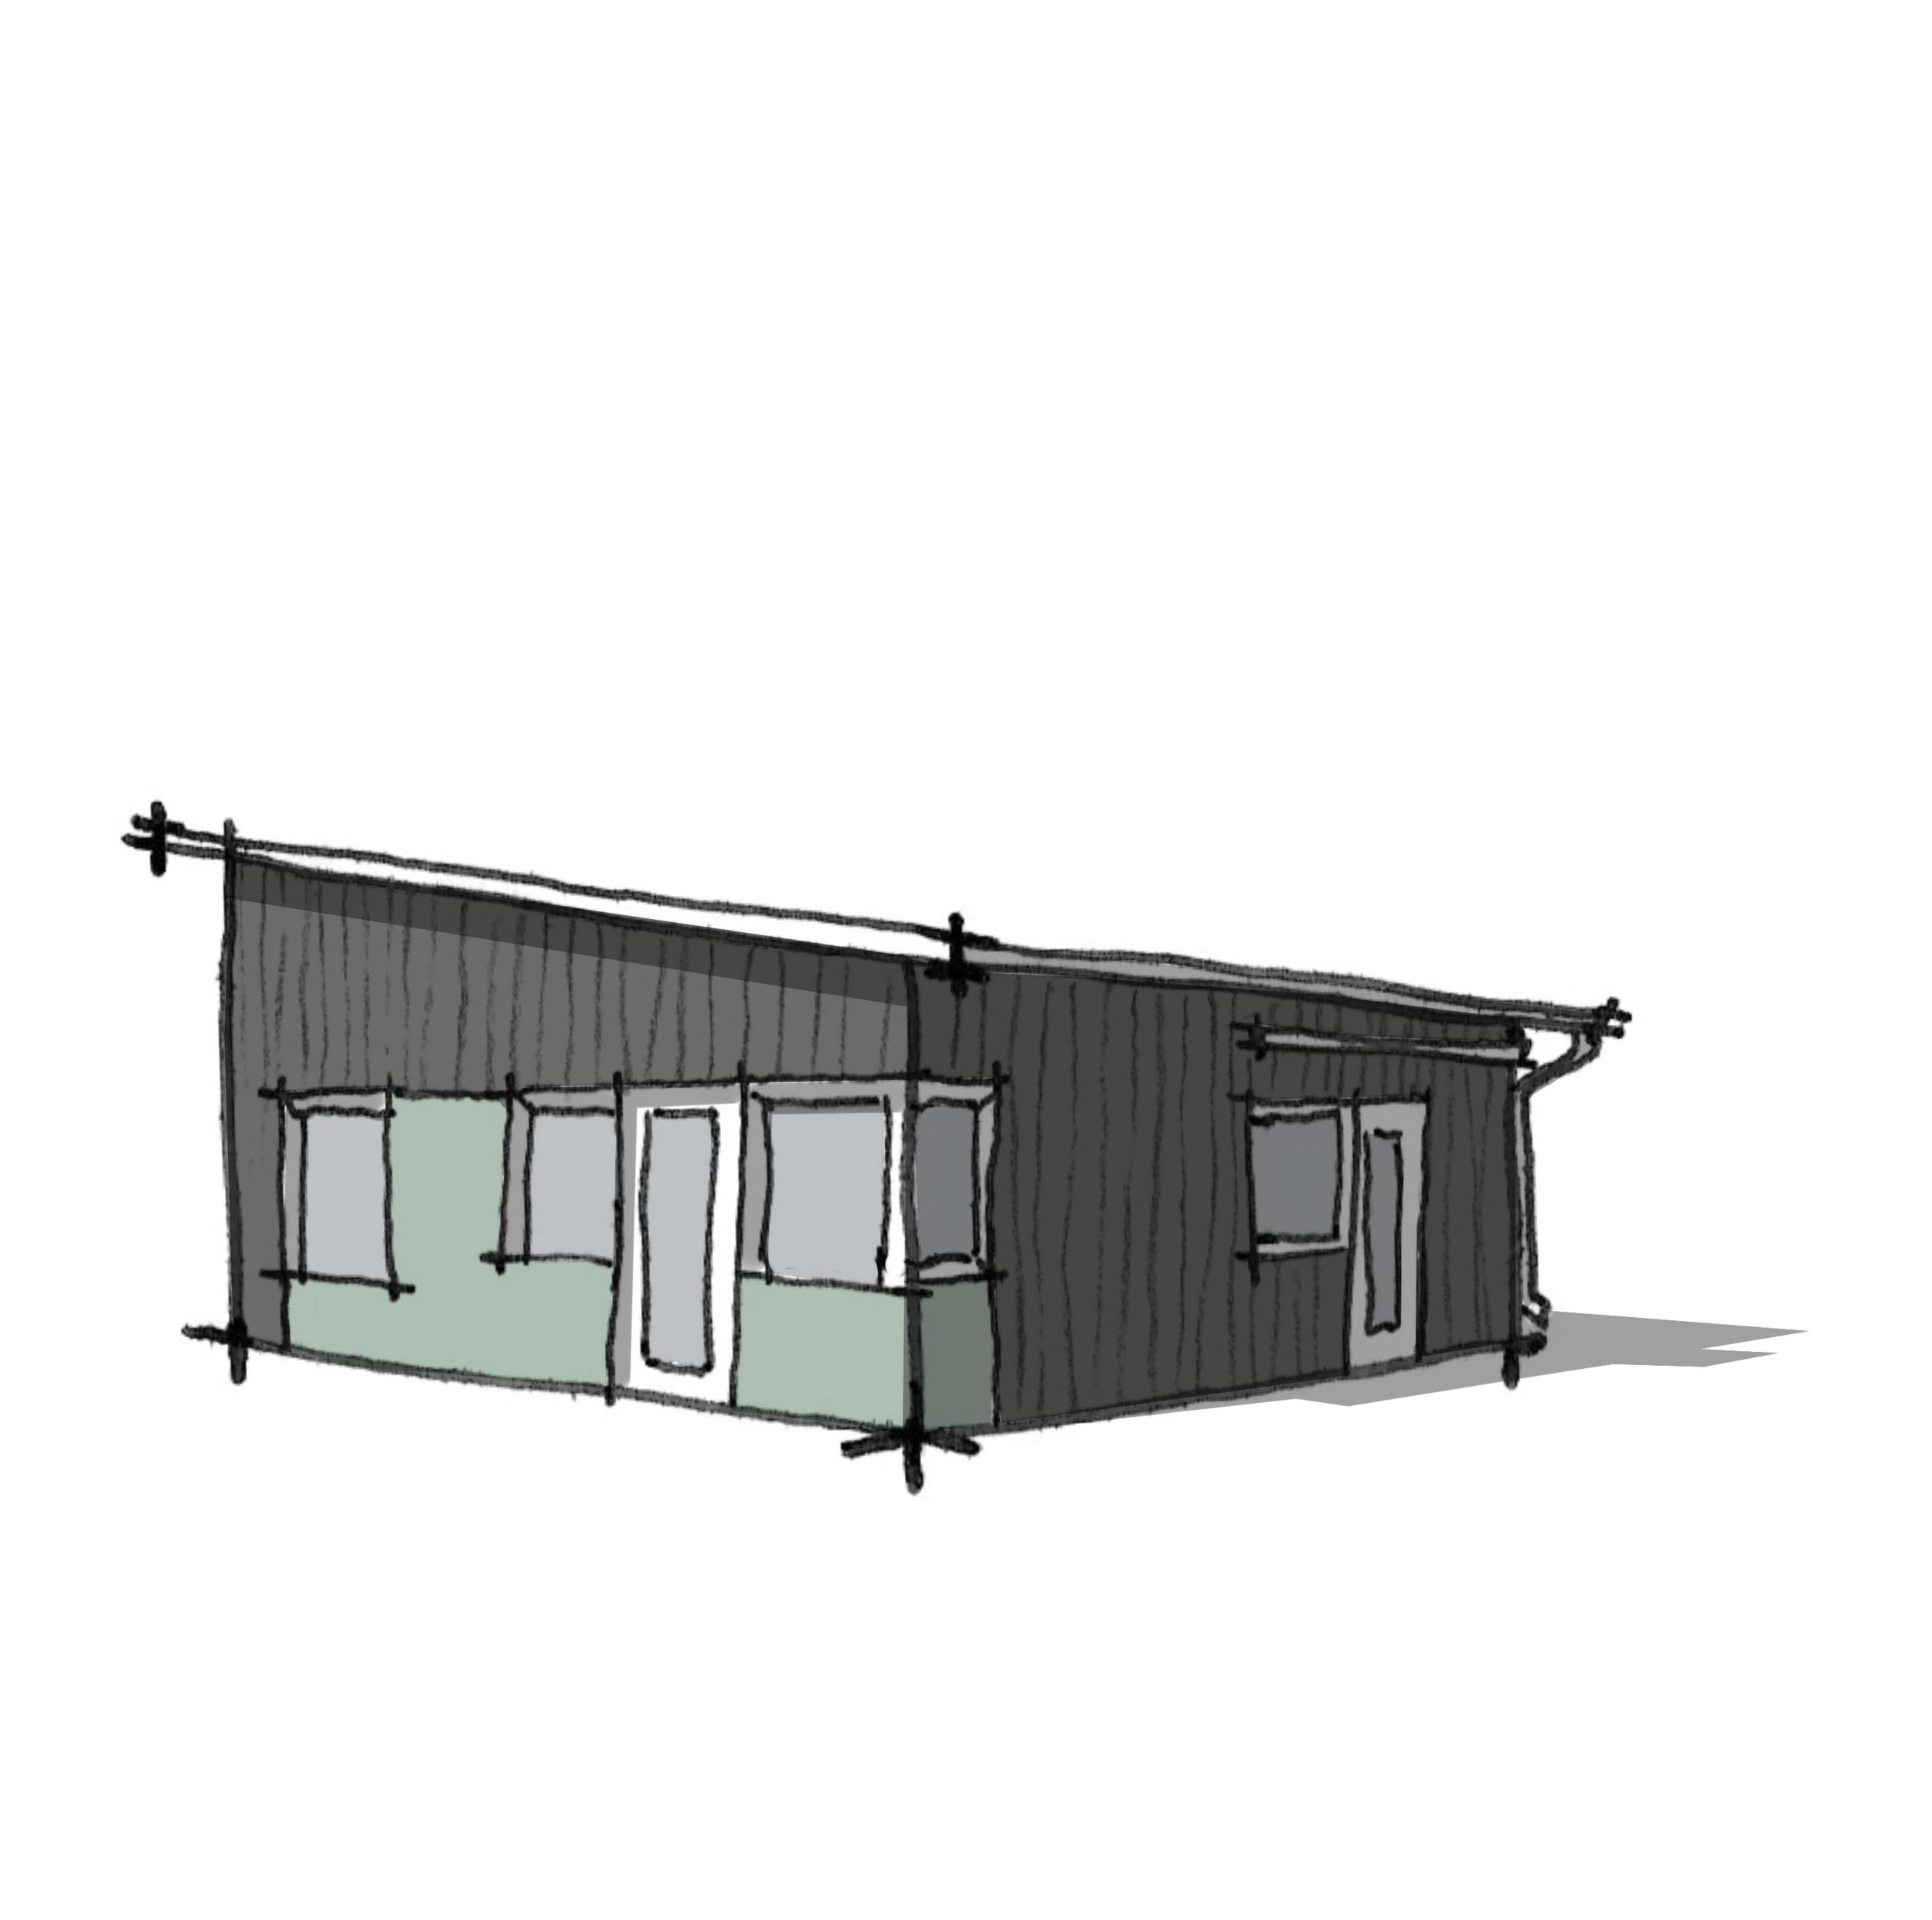
This 2-story, carriage house style ADU is fully customizable, including a single-story option without the garage below.Both gable and shed roof options are available for each configuration. Once on the 2nd story, the living space is universally designed.
#of units: 1
size: 625 sq ft studio above
625 sq ft 2-car garage
year: 2023
current phase: pre-approved
project team:
Structural: IMEG
performance metrics
universal design
wide clear pathways and doorways, easy-reach fixtures, properly dimensioned stairs, and thoughtful clearances throughout to support safe, comfortable, and inclusive movement for all users.
11
design options: distance to property line, roof options, floor plan options, two-story buidling or one-story building options
sustainable design
net-zero energy ready, using a compact form, optimized daylight, solar-ready roof design, high-performance insulation, and efficient HVAC.
Process
Choose between 11 design options
Prepare your site plan
Submit your permit for review
Process
Site plan, massing studies, and diagrams
Design development
Permit set preparation
Louisville ADU Gallery
TESTIMONIAL
“The wide range of designs submitted is telling of the support for housing solutions from the architects and designers in this community.
Your project led the way for carriage house designs, scoring high in all categories.”
— Office of Planning, Louisville Metro Government