
From Concept to Construction:
understanding the phases of an architectural project
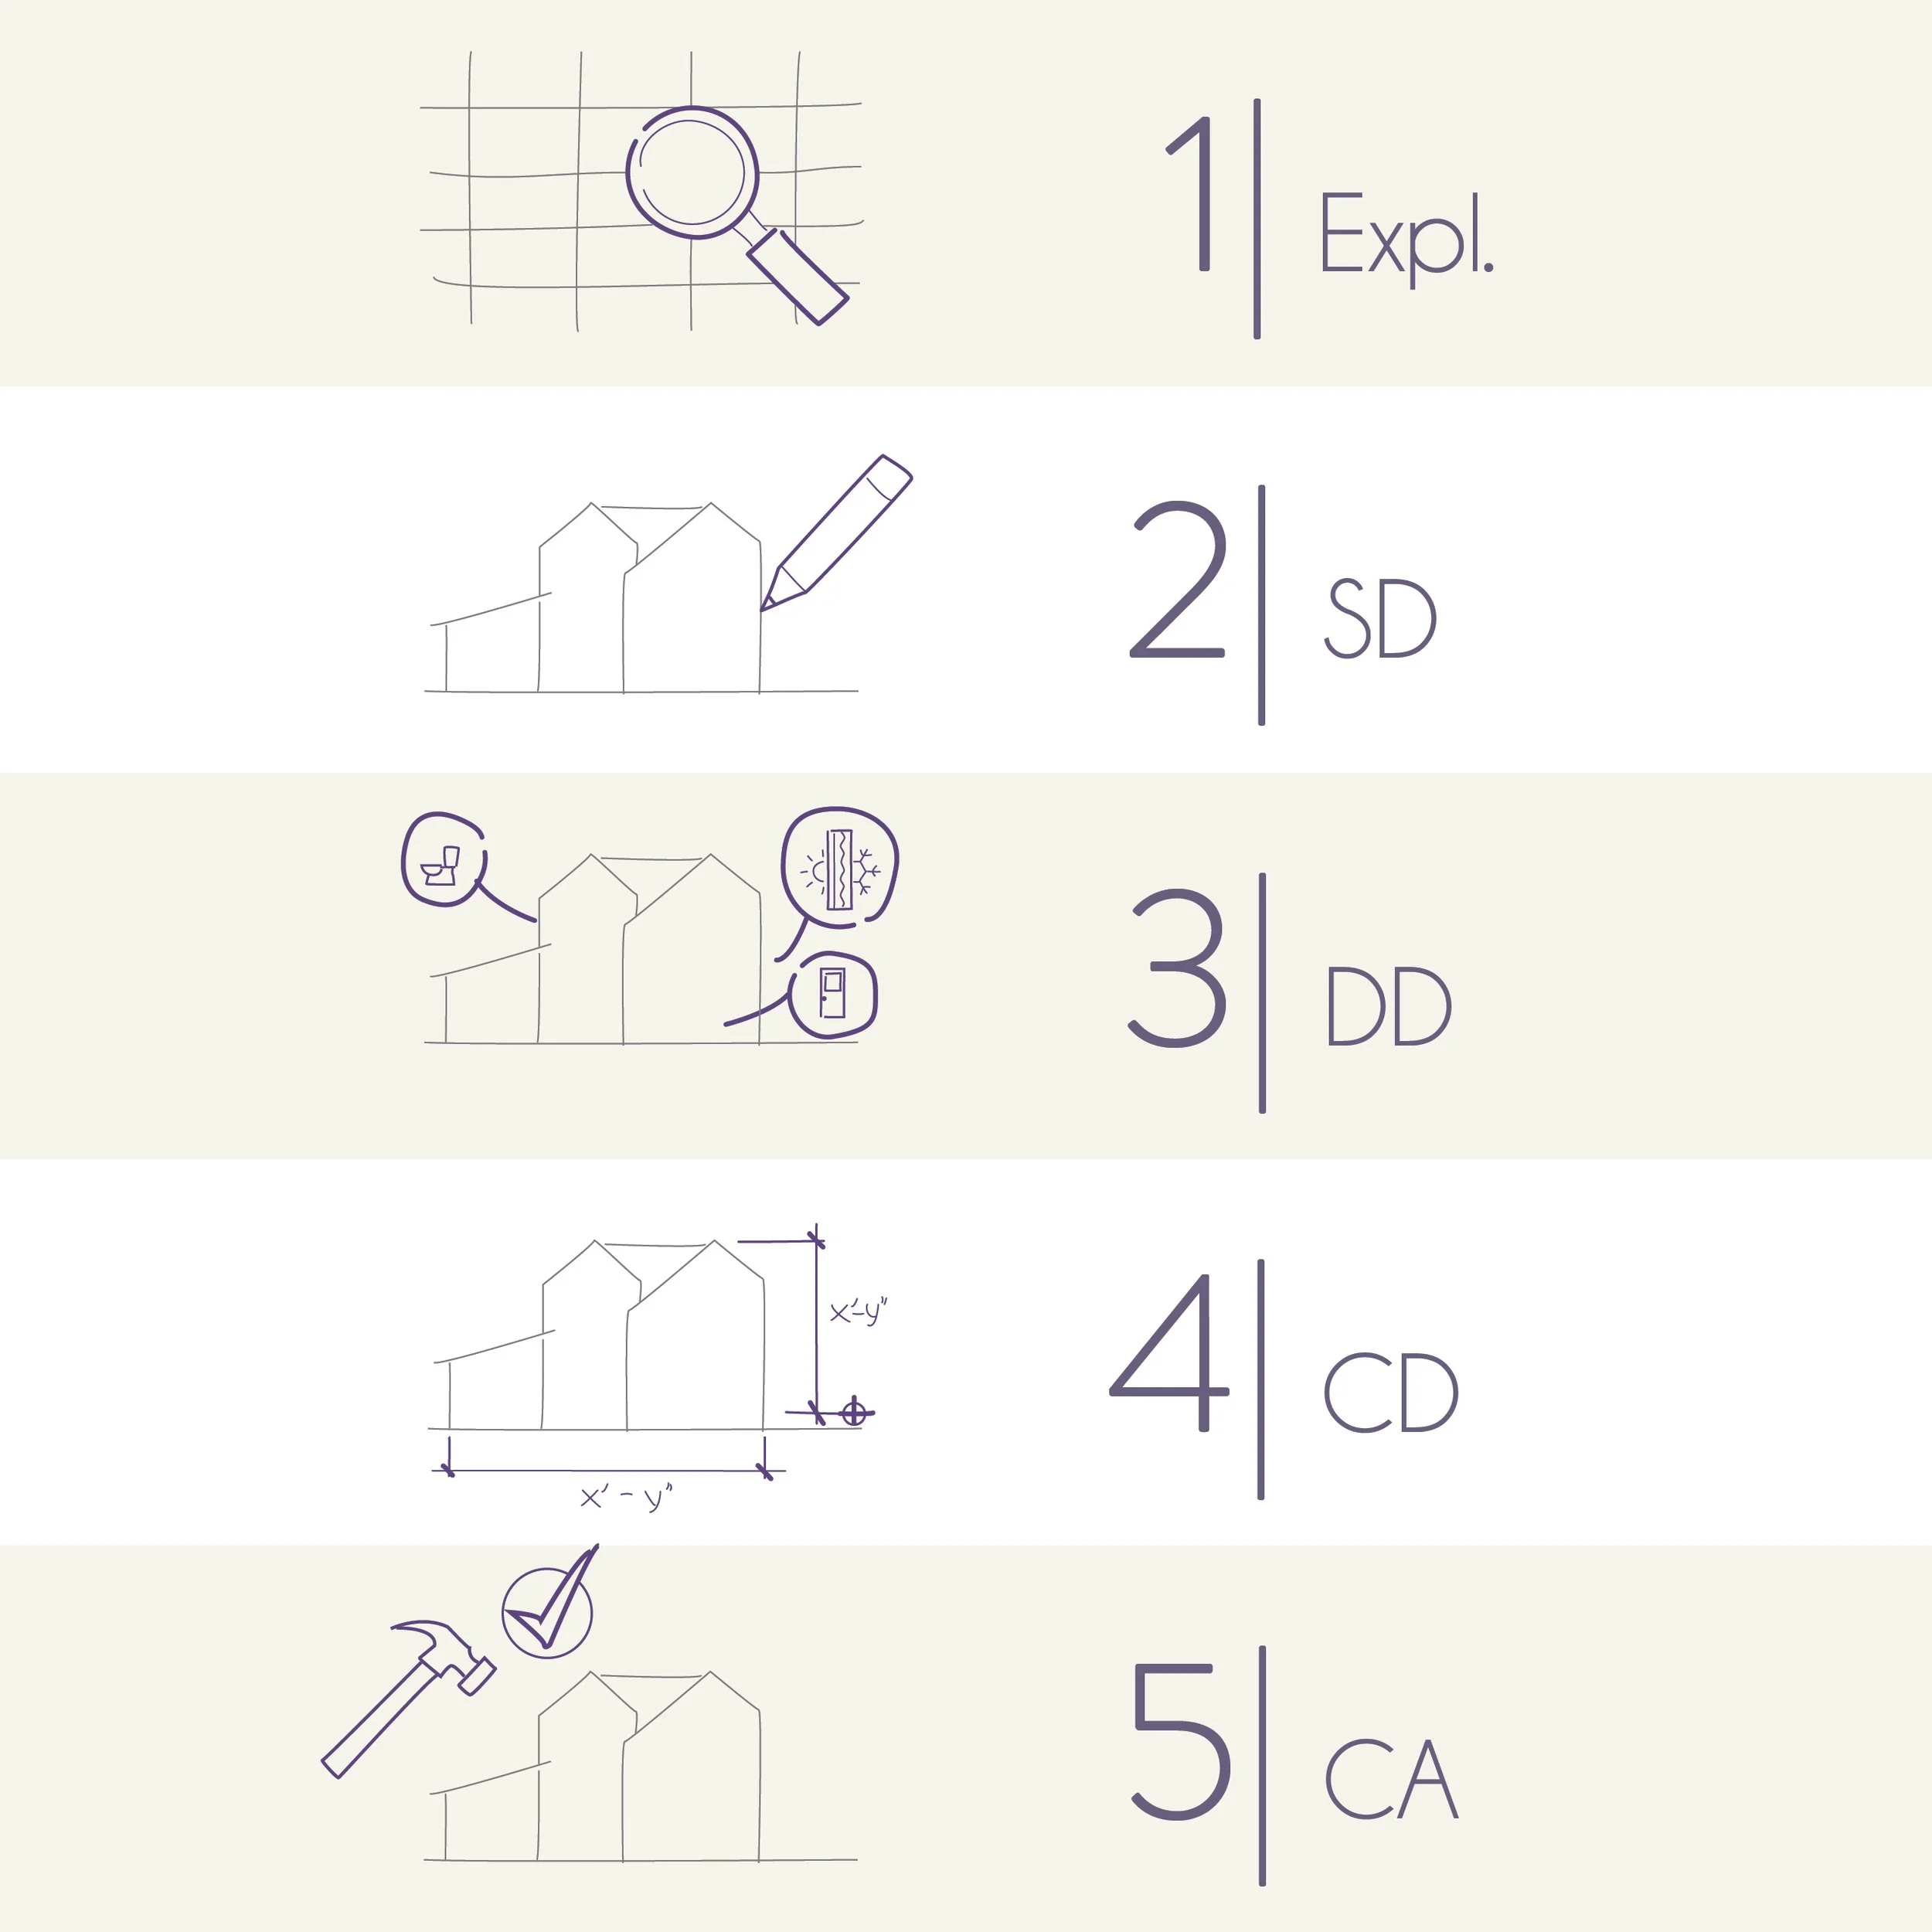
Every building, whether a private home, a multi-family project, or a large development, goes through phases that turn an idea into built reality. While complexity varies, our process remains consistent. Here’s how it works and how possible participatory design workshops, commonly used in cohousing, can enhance any project.
-
Some projects start with an exploration phase to identify the right site, study feasibility, and align early concepts with budget. Predesign also includes establishing the project program: the purposes, sizes, and needs of the project.
Deliverables: site evaluation and project feasibility reports, rough cost estimates, programs. -
This is where the project begins to take shape. Studio Cohab helps you define goals, design criteria, and spatial relationships.
Deliverables: conceptual site plan, preliminary floor plans, early 3D views.
Possible participatory design workshops: Site Workshop, Common House/ Shared Spaces Workshop, Private Houses Workshop.
-
We refine the design, determining the major components of the building, such as what materials, mechanical, and structural systems will be used.
Deliverables: detailed plans and elevations, systems layouts, material selections.
Possible participatory design workshops: Design Development and Prioritization Workshops.
-
We produce the full set of drawings and specifications for permitting and construction. These are the set of instructions the contractor will use to build the project.
Deliverables: finalized architectural and engineering drawings, material specifications.
-
Permitting: We work with the city or county government to get a permit to build your project.
Negotiation & Bidding (if needed): We support you during the bidding phase to find the right contractor and get a good price. This includes answering contractor questions, reviewing bids, and assisting with contract negotiations.
Construction Phase: We work with the contractor to ensure construction matches the design– the building you paid for. This includes regular trips to the construction site to review the work underway and solve problems that arise. At the end of this phase, you will have a building ready to move in, achieving the goals and aspirations of the project.