
Williamsburg, VA
HOPE FAMILY VILLAGE | Mission Focused Cohousing & Co-living
is an intergenerational cohousing community in Williamsburg, Virginia, designed to foster connection, dignity, and long-term support for individuals living with mental health conditions and their families. In addition to approximately 25 private homes and a central common house, the village includes two Fairweather Lodges, supportive cooperative living arrangements where four adults with mental health conditions will live together, sharing responsibilities and peer support as a pathway toward greater independence. Landscaped courtyards, gardens, and outdoor gathering spaces encourage daily interaction and collective stewardship. The project also incorporates innovative strategies for financial accessibility, including homeownership through a Community Land Trust and nonprofit development. Developed in close collaboration with future residents, the design balances autonomy with belonging, creating a resilient and inclusive neighborhood centered on wellbeing and mutual care.
In collaboration with the local architecture firm Hopke / Harrison, Inc.
Hope Family Village
#of units: ~25
year: OCCUPANCY EXPECTED IN 2028
current phase: SCHEMATIC DESIGN
project team:
Local Architect: Hopke | Harrison
Civil: LandTech Resources
community website: hopefamilyvillage.org
performance metrics
Diverse housing types
7 unit types ranging from 2-bedroom patio homes to 4-bedroom cottages with walkout basements, supporting varied household sizes, lifestyles and affordability.
Co-living support
2 Fairweather-style co-living units with 4 bedrooms each, fostering shared responsibilities, peer support, and independent living skills.
Space for Community
~4,000 SF common house with a private wing for residents and a public wing for the broader community, promoting social interaction, shared resources, and active neighborhood integration.
Process
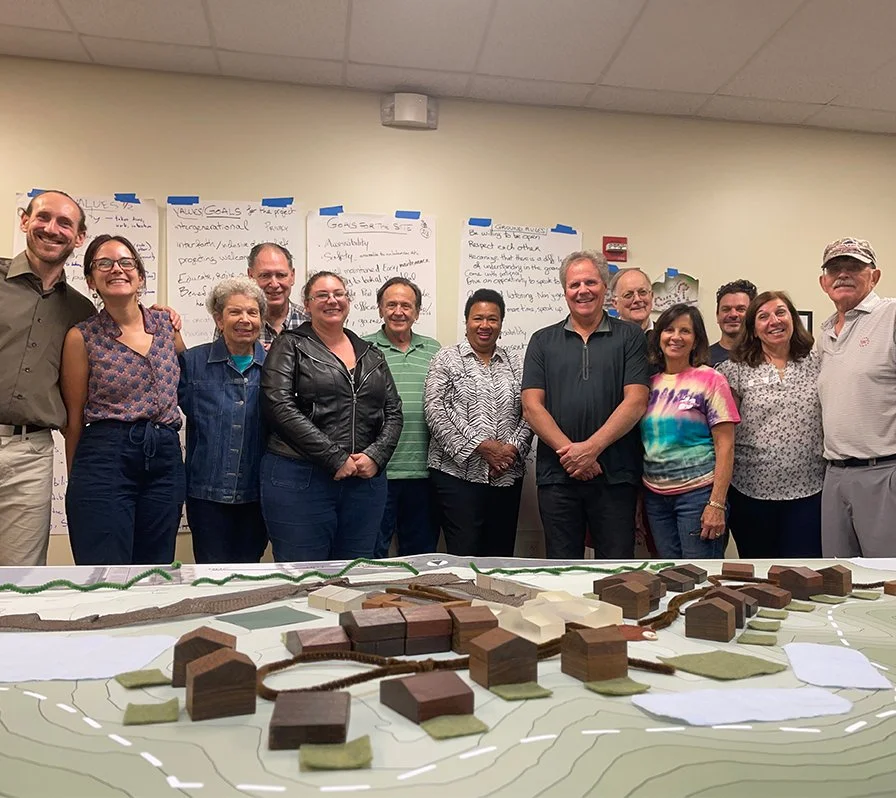
Site workshop and conceptual design
Common House workshop and schematic design
Private House workshop and schematic design
Hope Family Village gallery
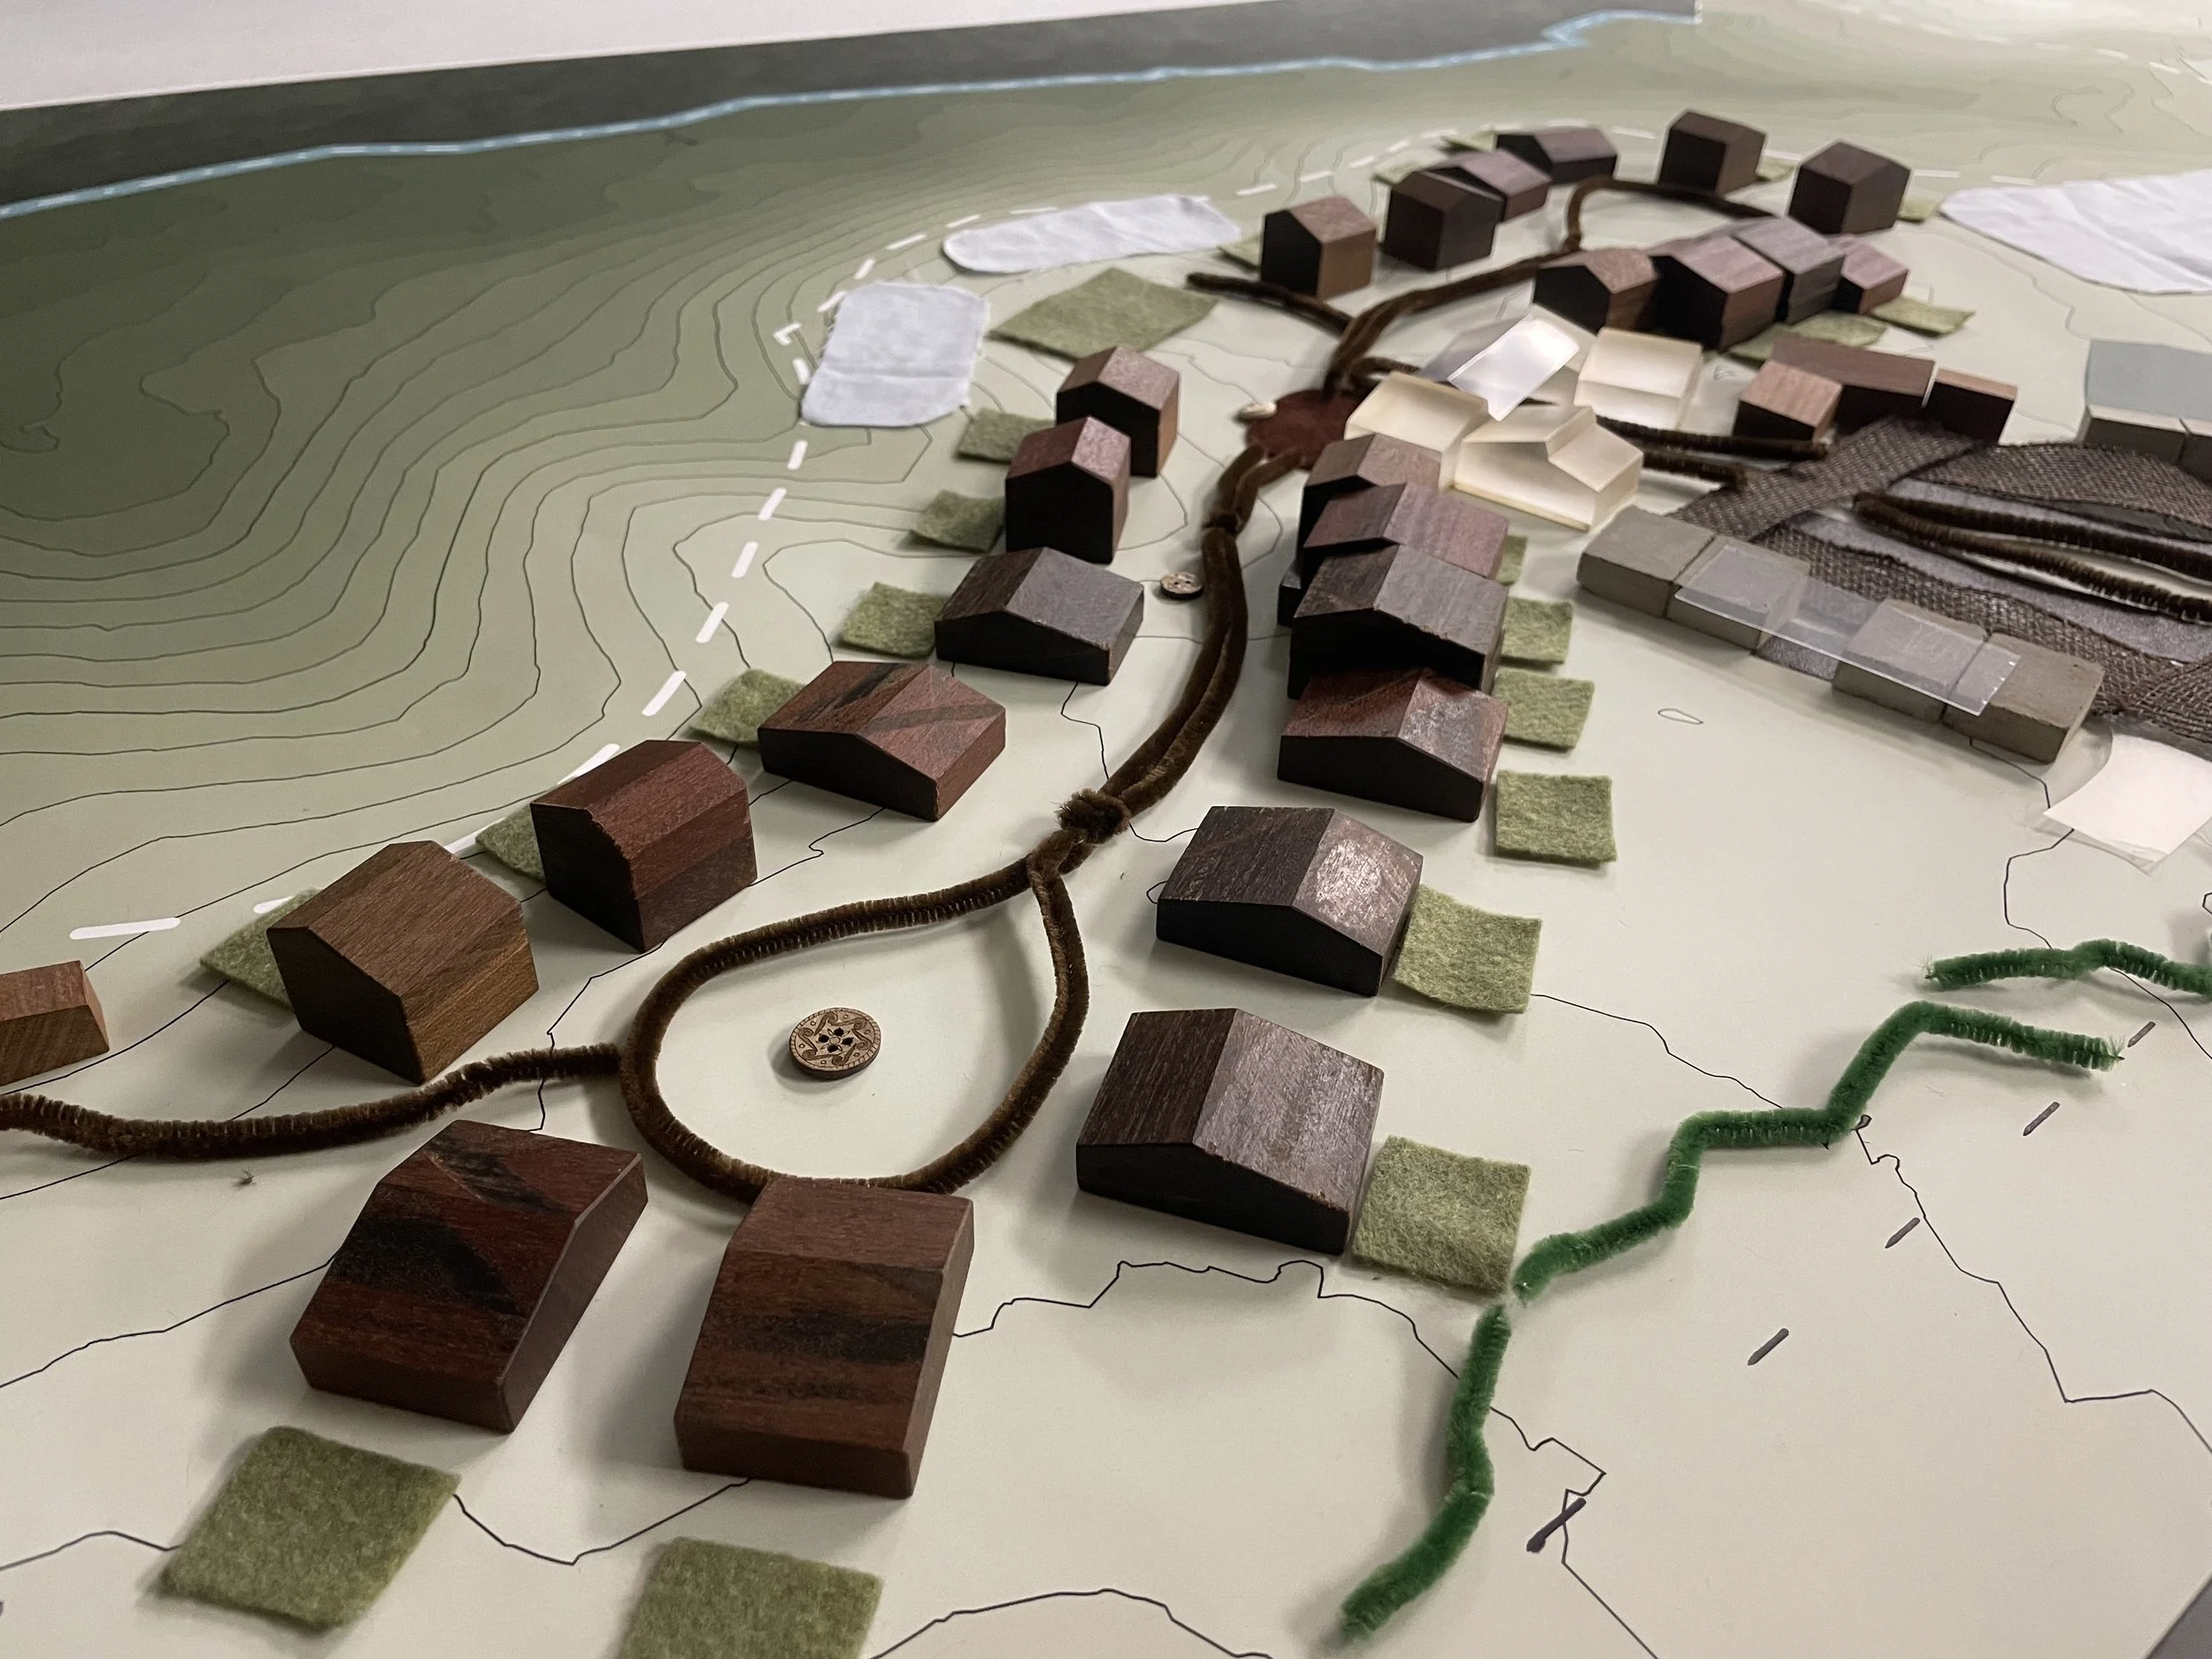
A detailed miniature model of a city or town layout showing buildings, roads, and green spaces, with a topographic map underneath.
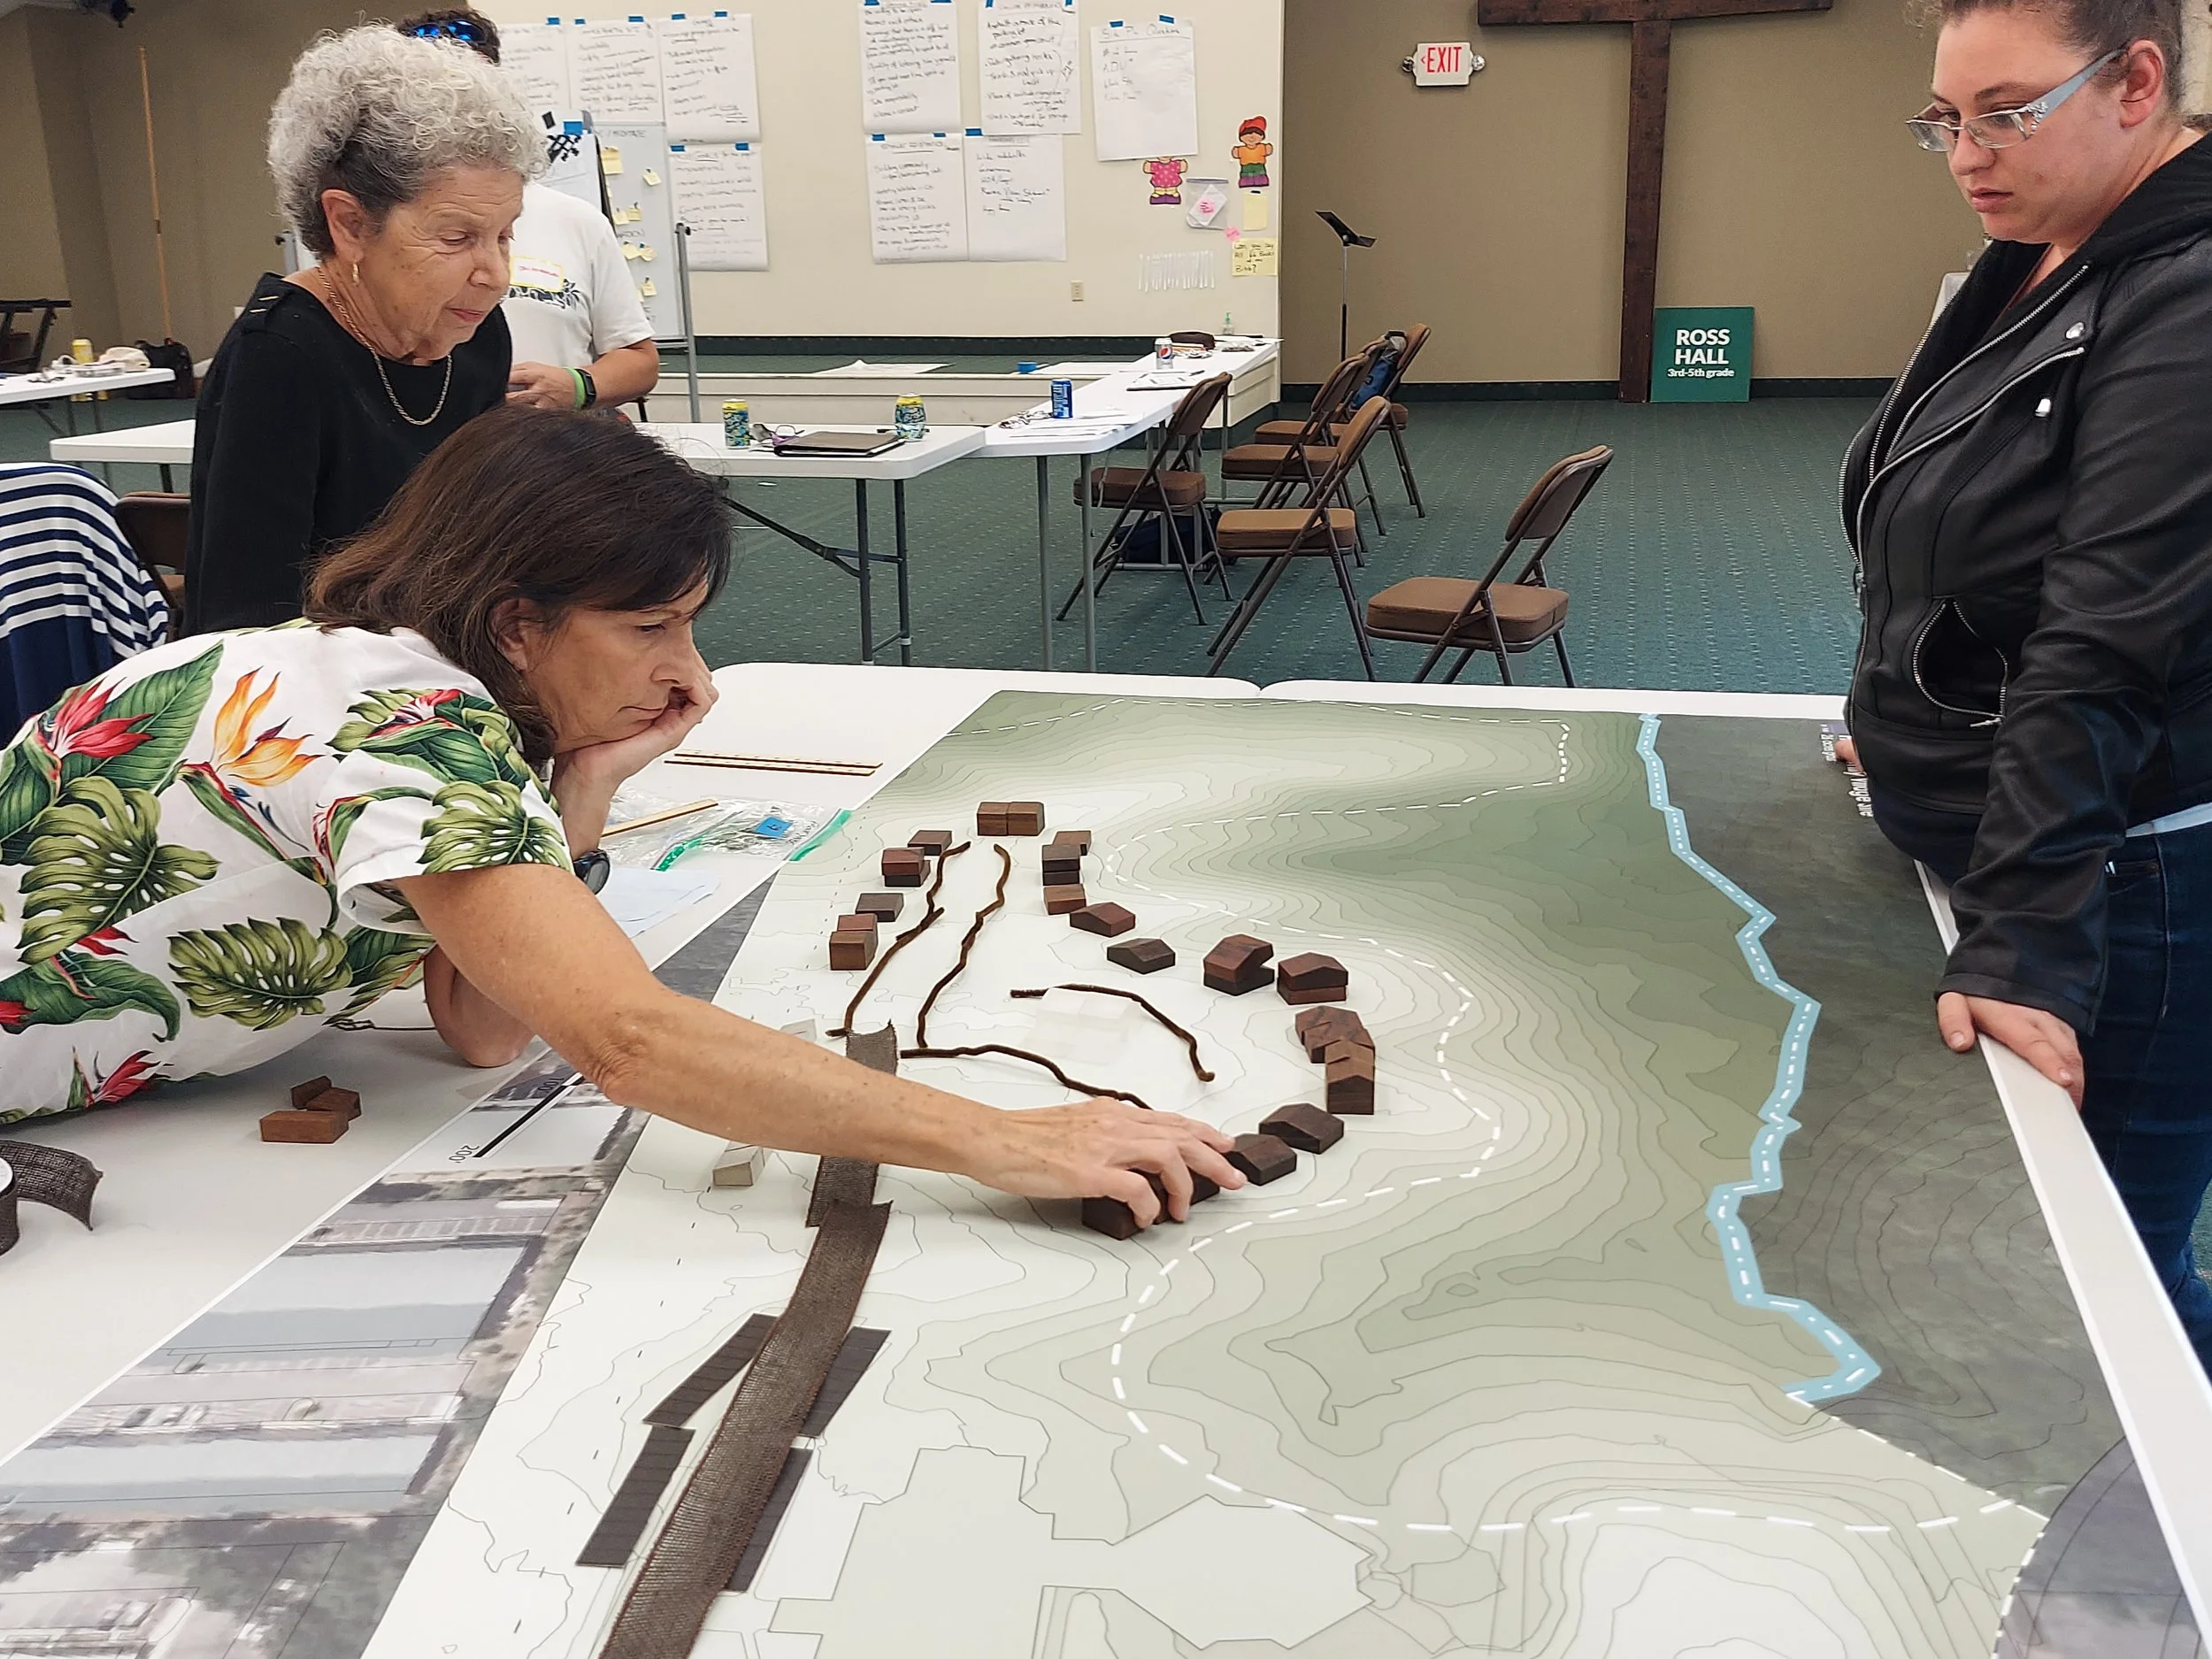
People gather around a large topographical map on a table, examining a layered landscape model with small building models and pathways, likely in a meeting or planning session.
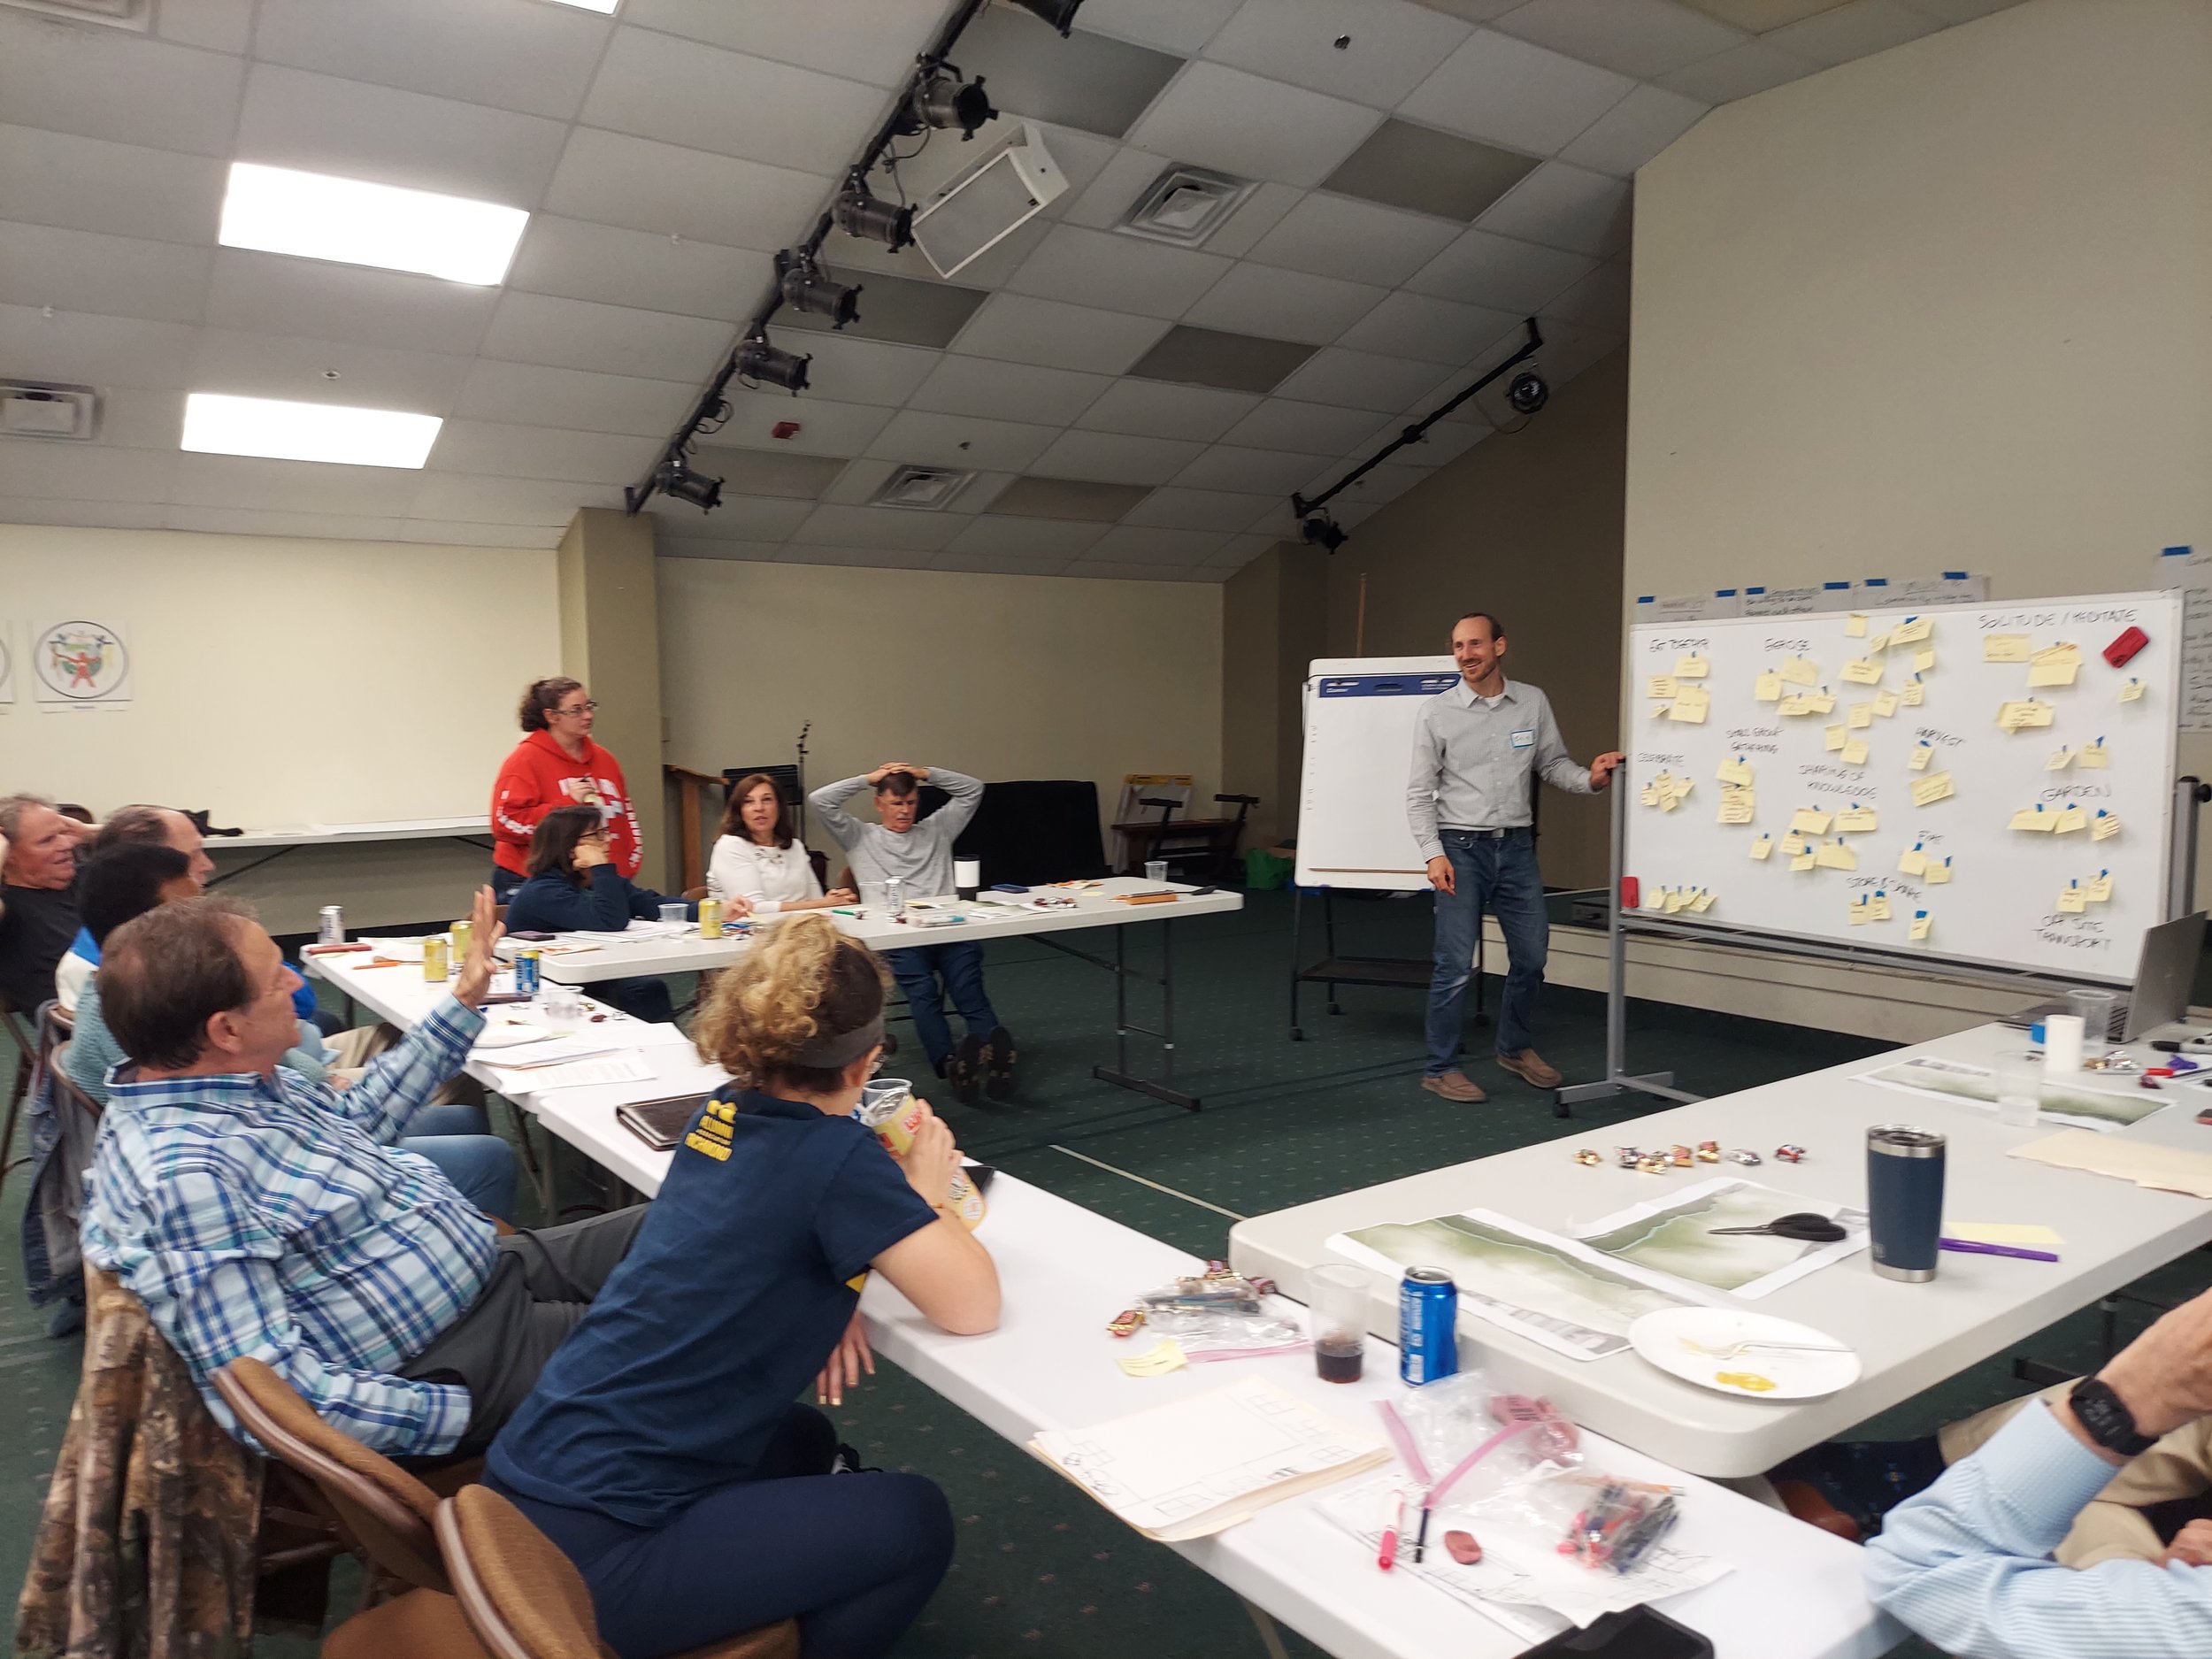
A group of people sitting around tables in a conference room, with a man standing in front near a whiteboard filled with sticky notes, during a workshop or brainstorming session.