Bozeman, MT
Bozeman | Net-Zero cohousing
#of units: 43
size: 61,000 sq ft
year: occupied 2024
current phase: COMPLETE
project team:
General Contractor: CP Build
Civil: Madison Engineering
Landscape : InContour
Structural: IMEG
Mechanical & Plumbing: CDS
Electrical: Hyde Renewables
Lighting Design: Left Hand Lighting
Cohousing Dev. Consulting: Cohousing Solutions
Envelope Consultant: Hone
Energy Consultant: MSU Integrated Design Lab
community website: bozemancohousing.com
recognition: 2026 AIA Housing Award
in the Community‑Engaged Design category
Bozeman Cohousing
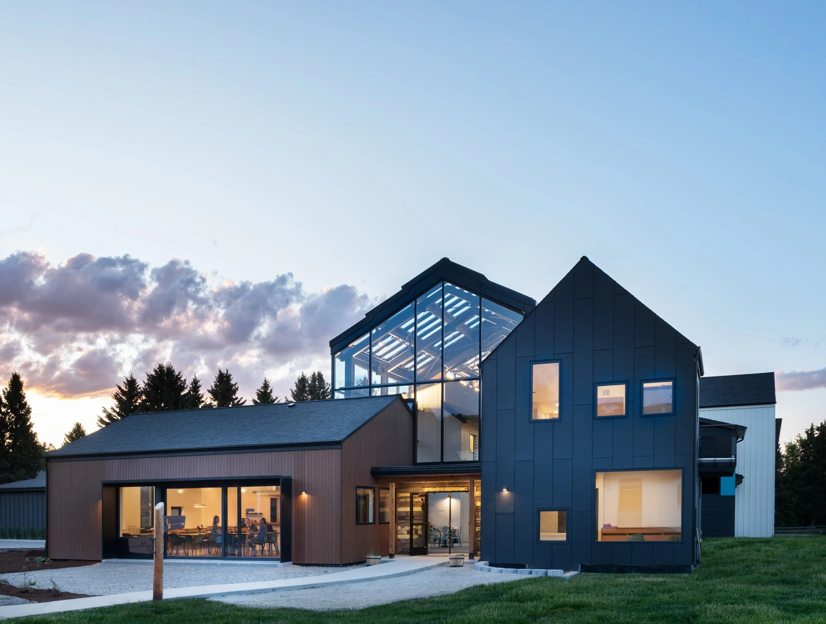
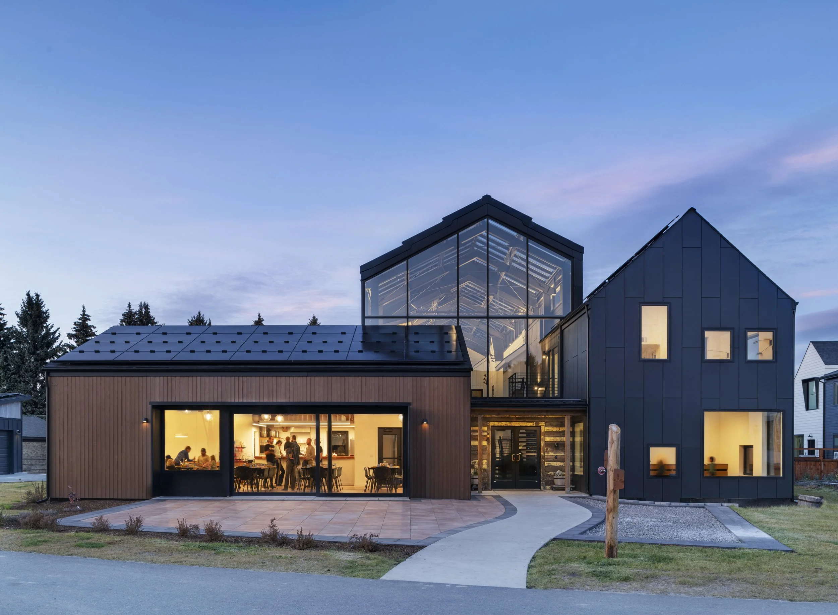
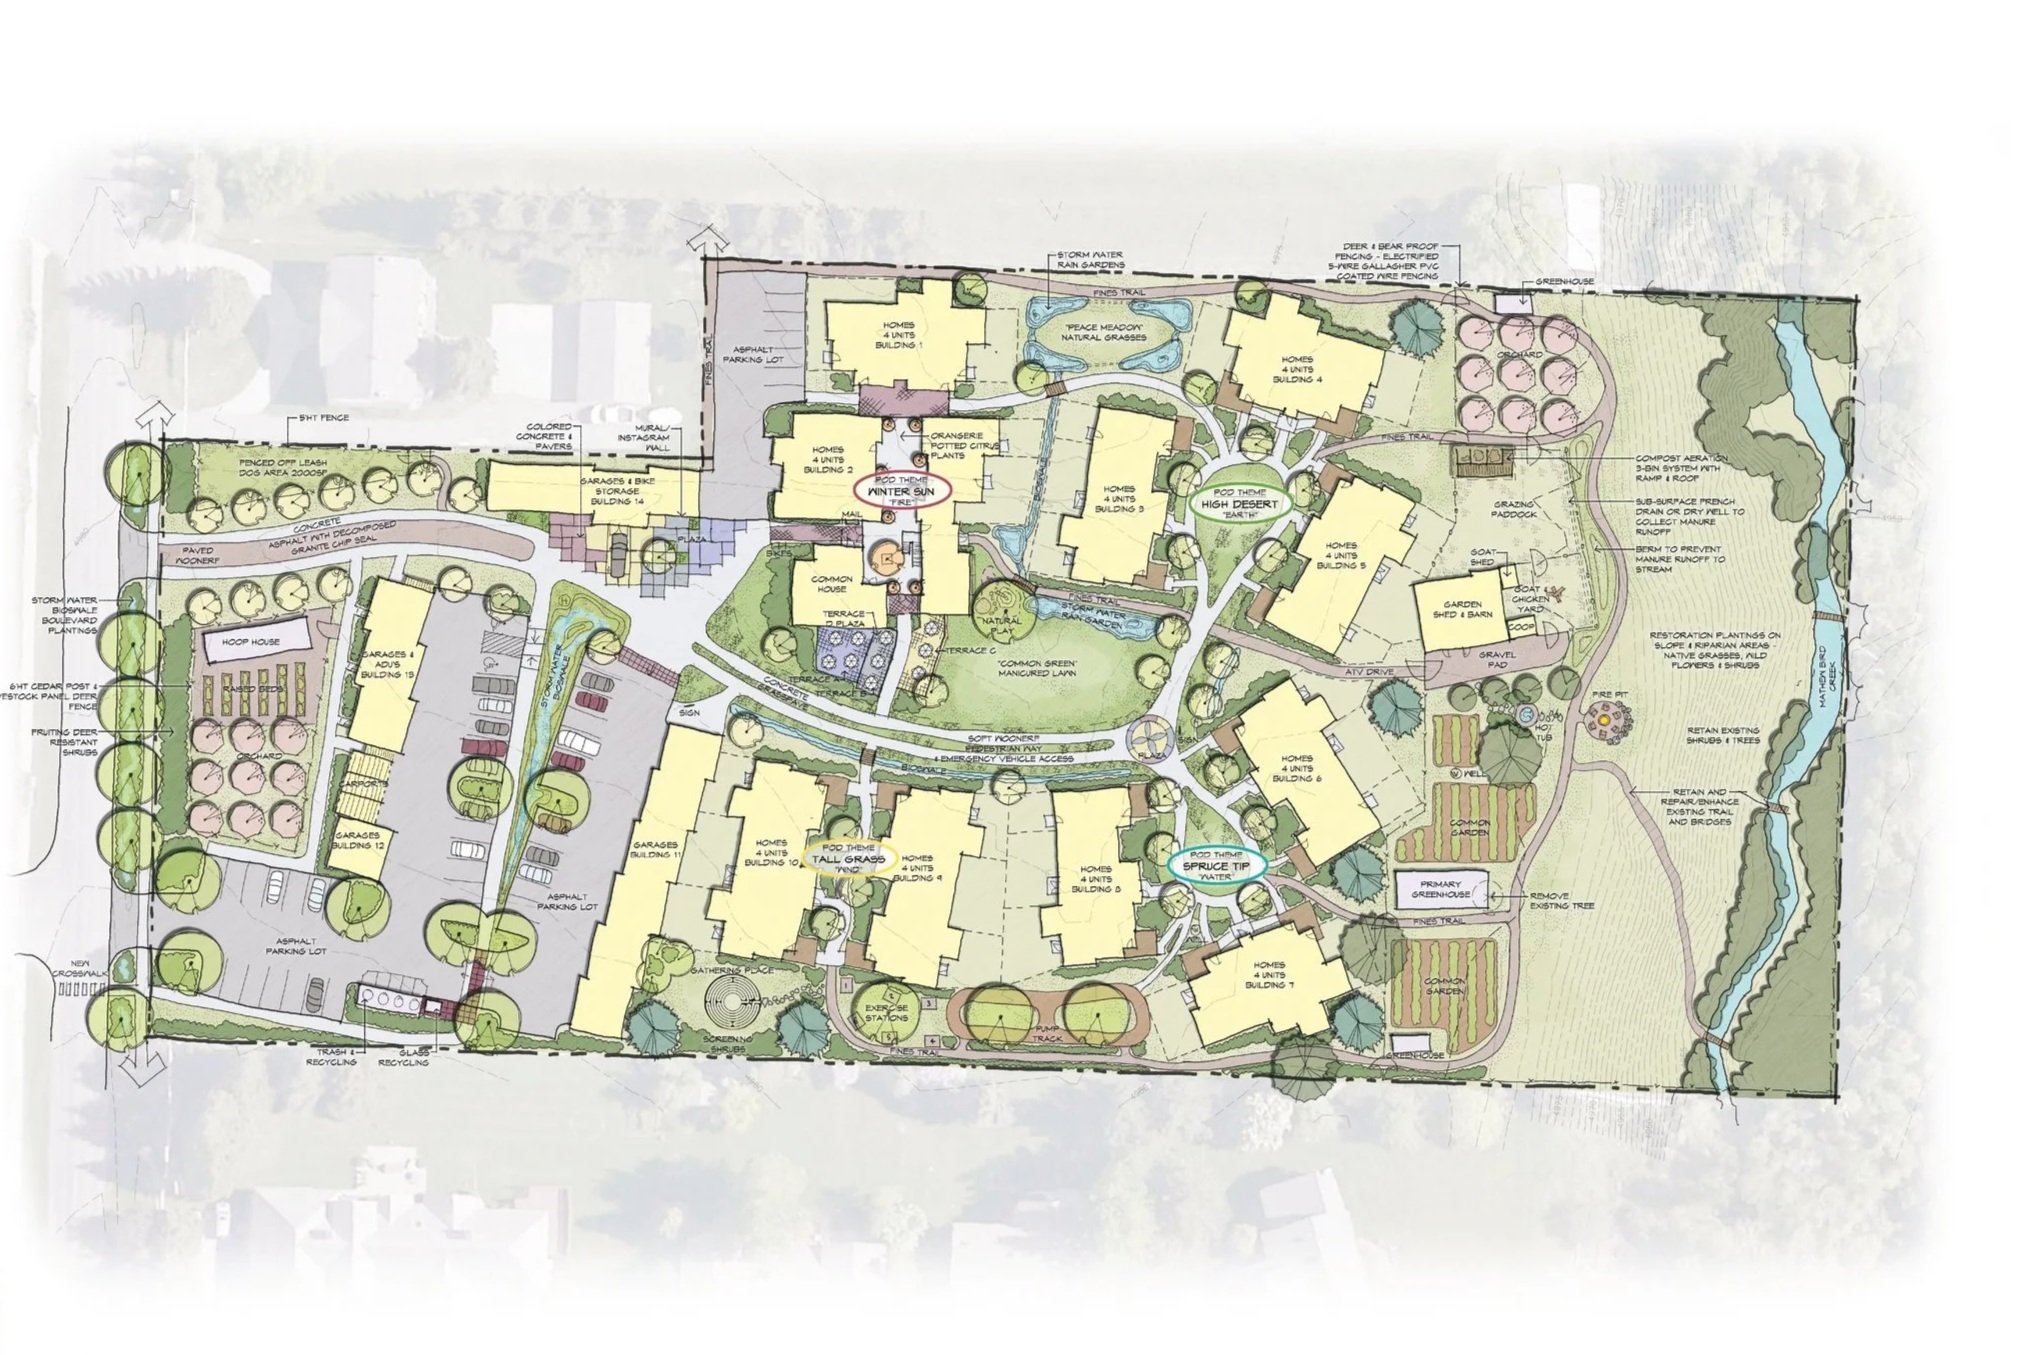
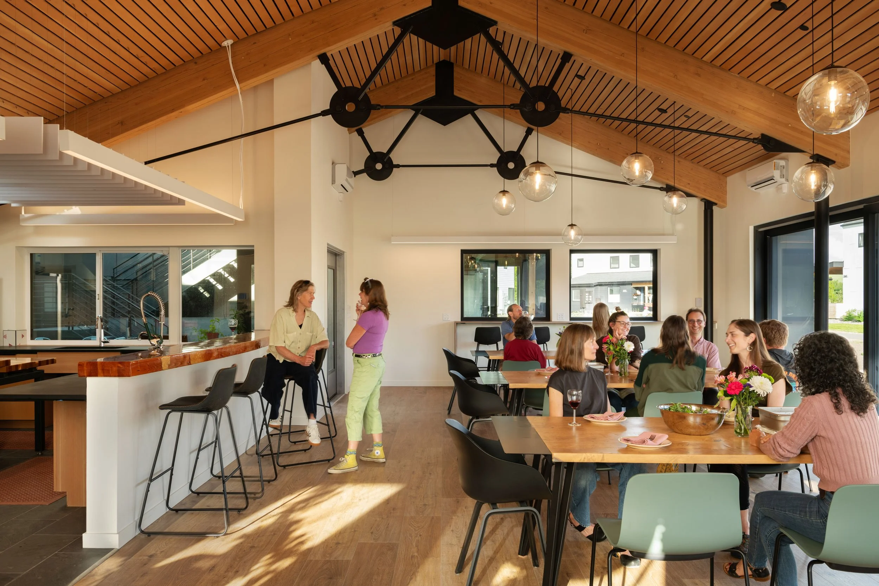
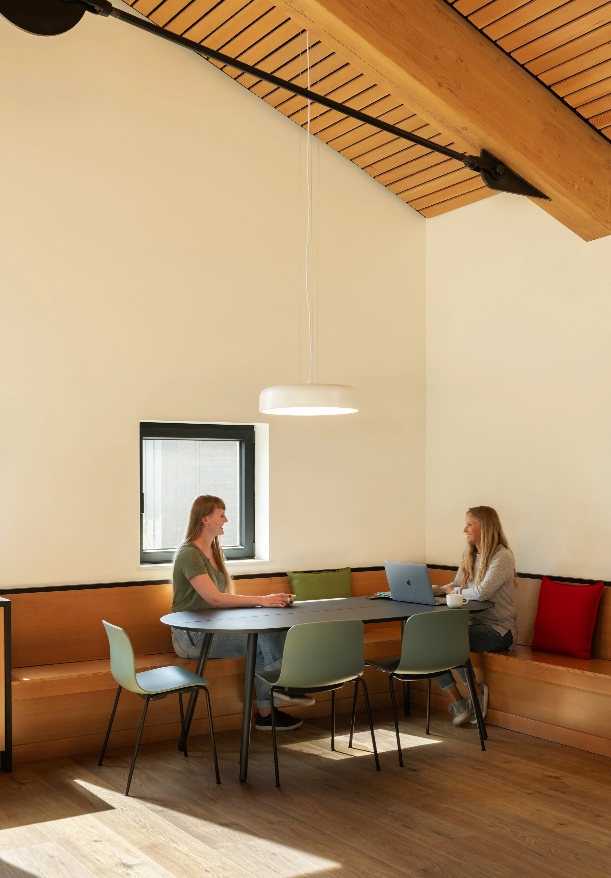
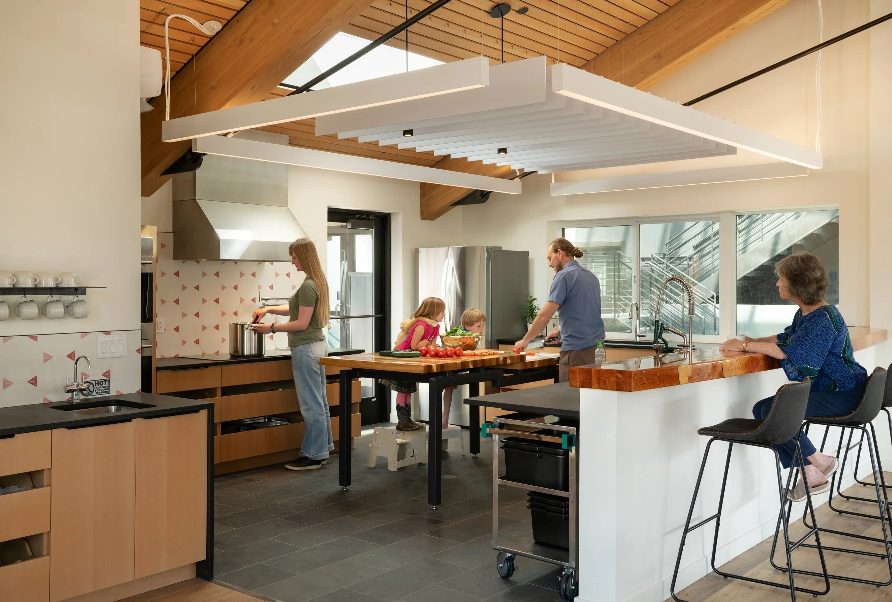
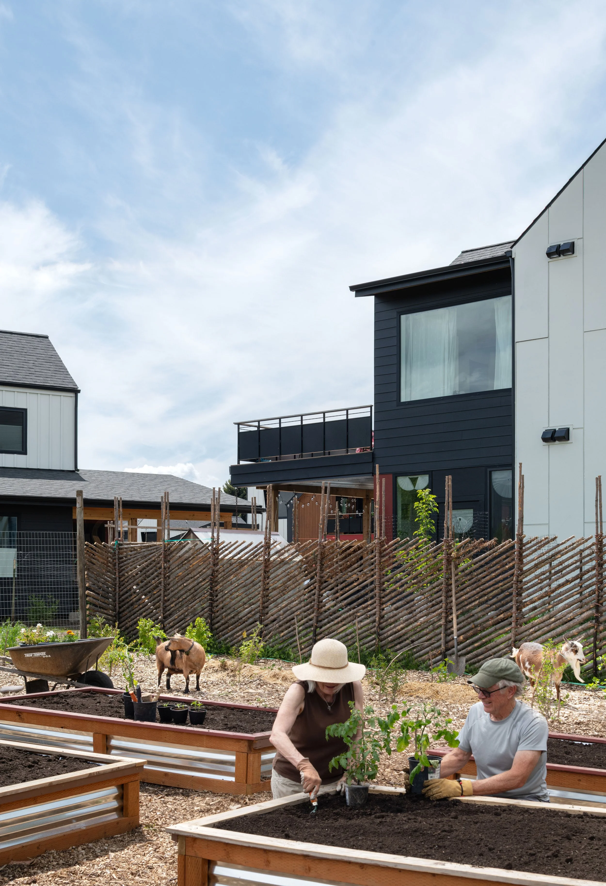
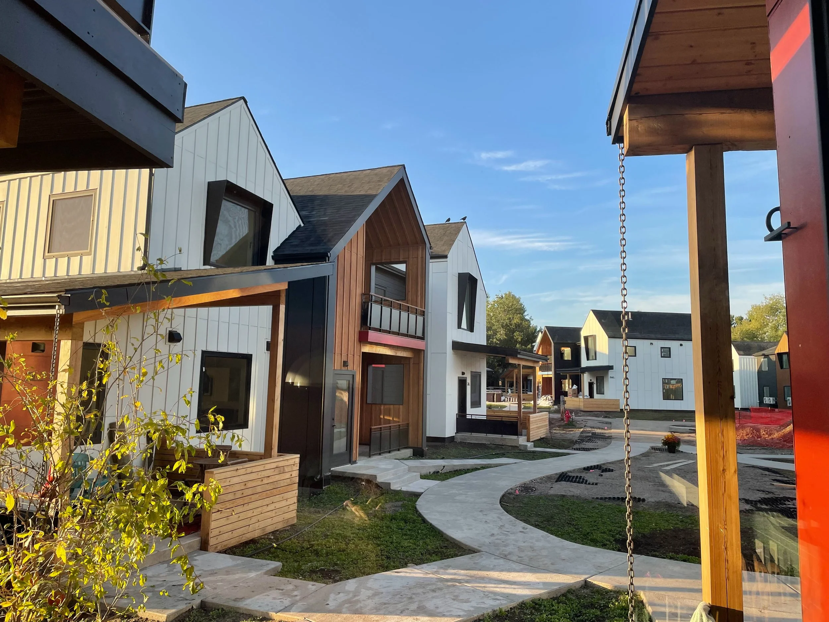
Recognized with the 2026 AIA Housing Award in the Community-Engaged Design category, Bozeman Cohousing is the first net zero energy cohousing community in the United States and the first cohousing community in Montana. The project consists of 43 homes and extensive common spaces, sited on 5.3 acres. Studio cohab set out to create a community design model, weaving together space, light, and material to create beautiful environments, while embracing an architect-activist role in the social and economic context of the project.
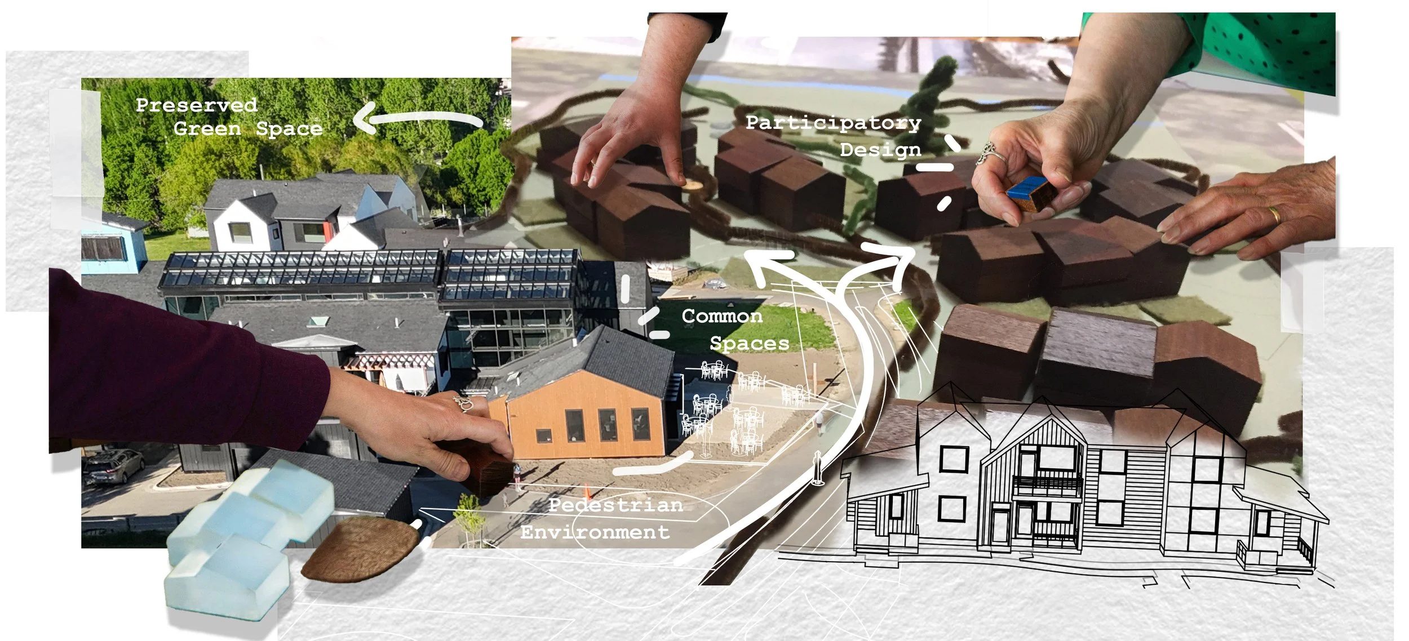
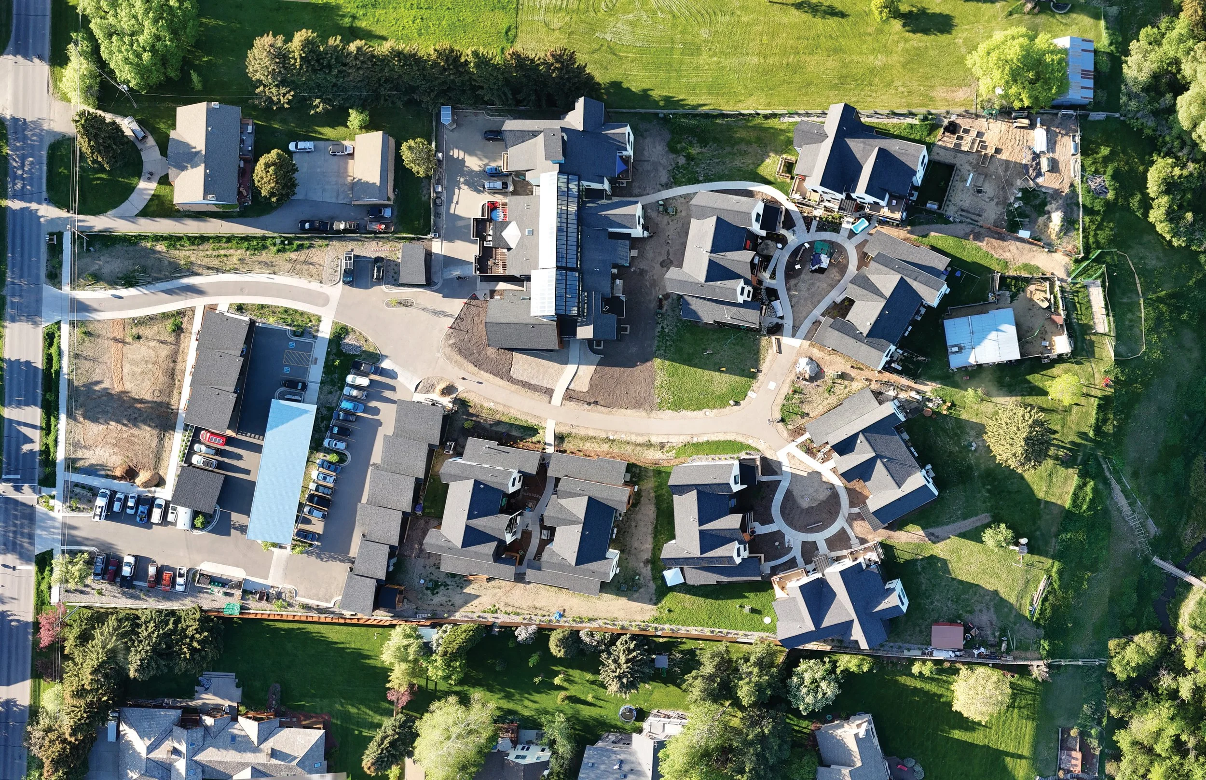
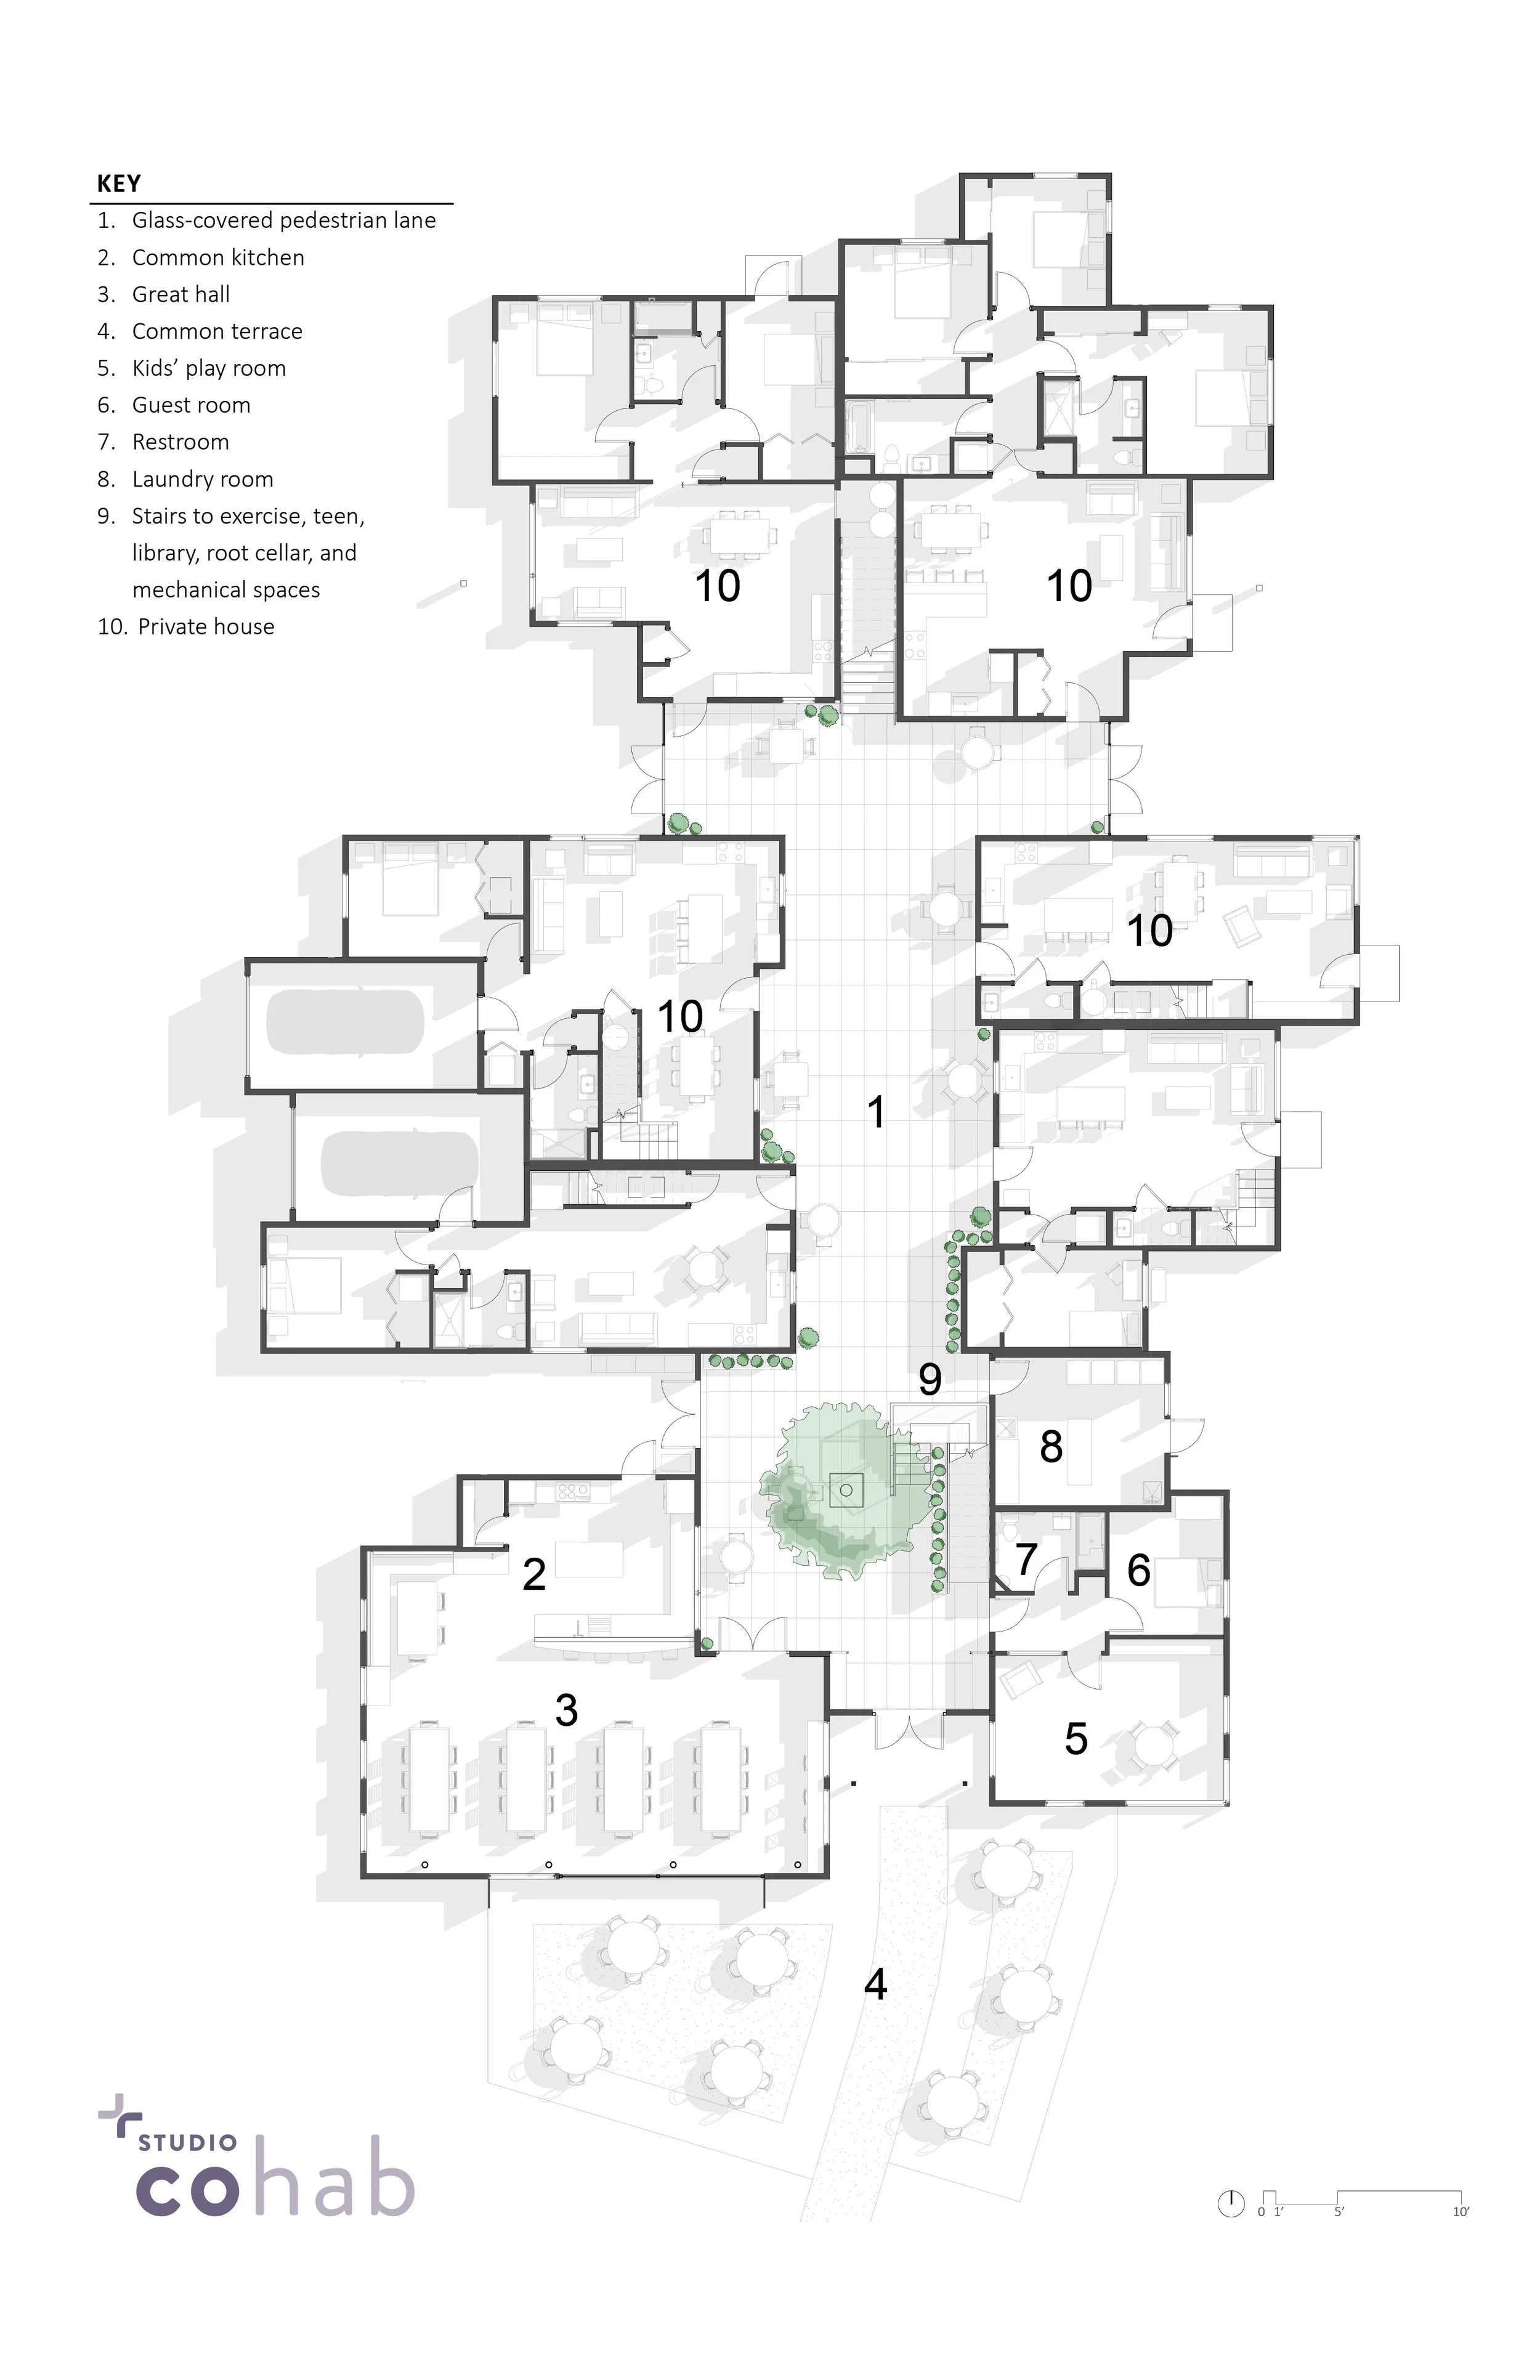
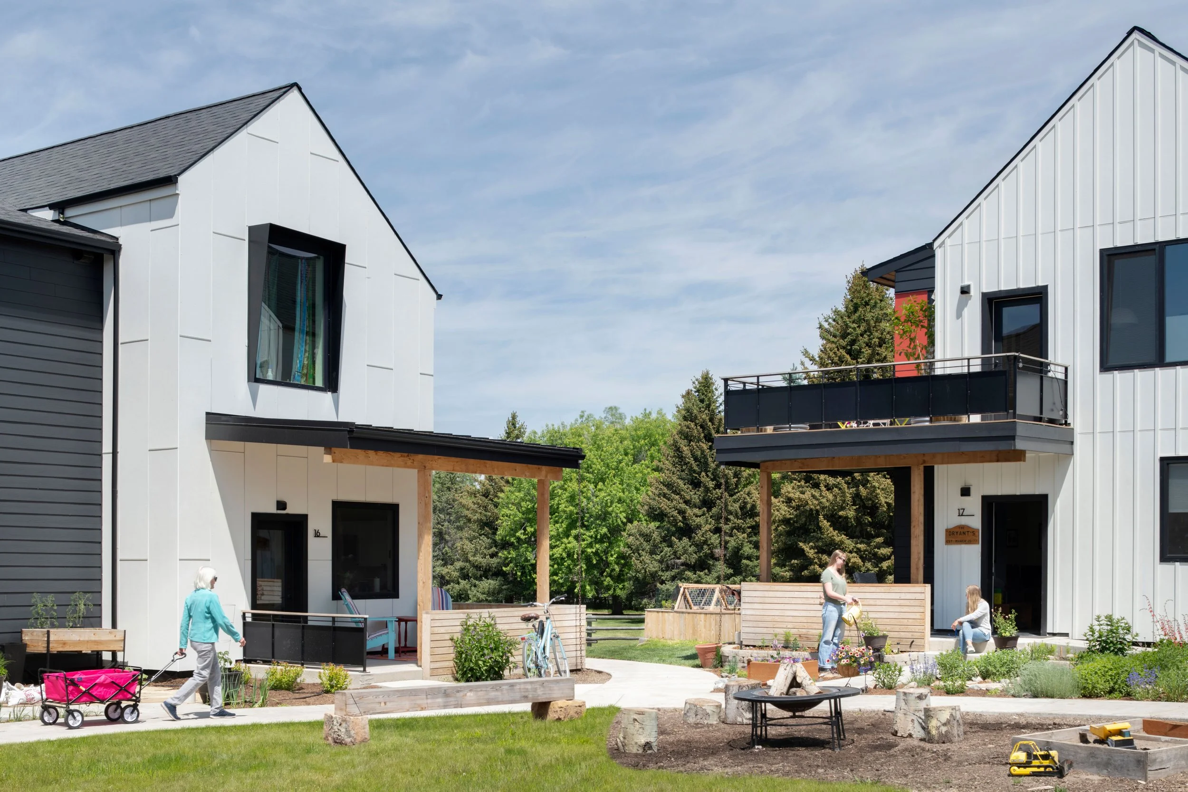
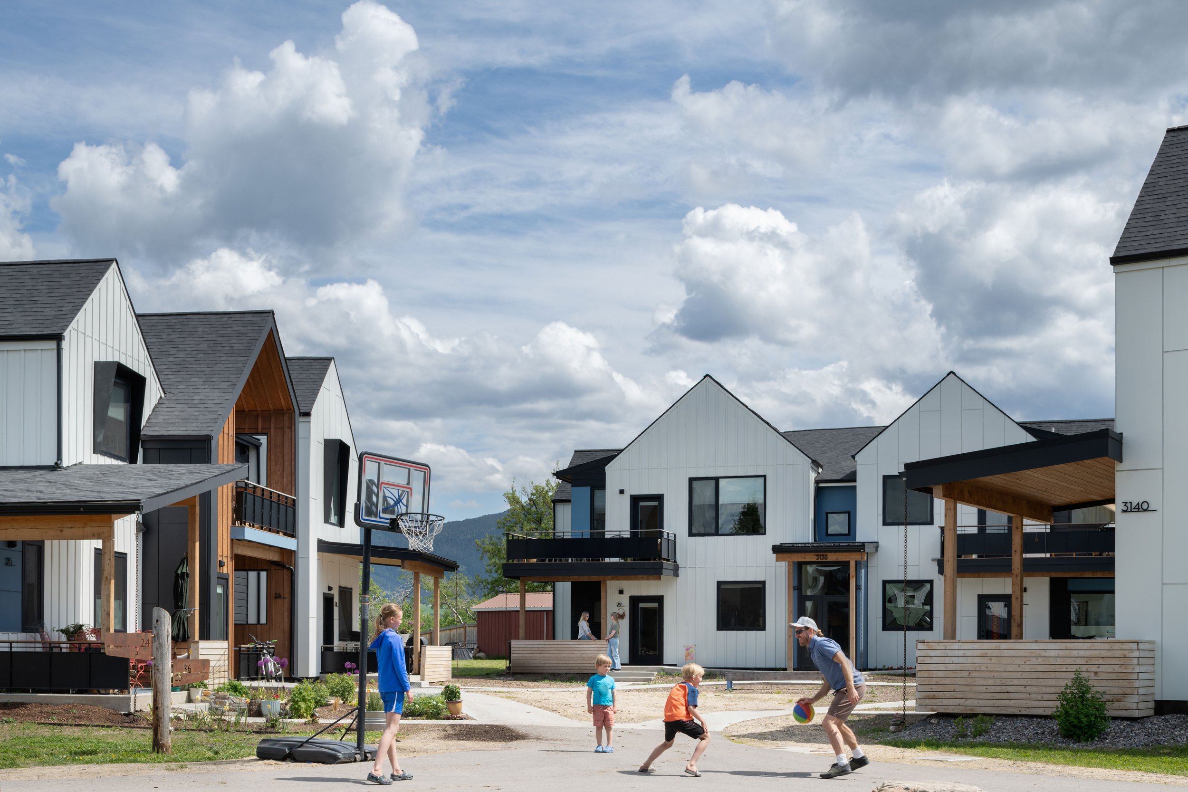
Bozeman Cohousing was developed through a participatory design process. Studio cohab facilitated design workshops with the future residents using consensus decision-making to create a community-based and occupant-centered project. As a result, the site planning emphasizes walkability over car access: clustered parking is at the periphery while pedestrian paths and courtyards connect the homes, creating a safe, community-oriented environment. Furthermore, to engender layers of social intimacy, the 43 homes are organized into four smaller pods, each with its own unique architectural identity. The pods each open onto the community’s central open space and common facilities, while privacy is provided in back yards around the perimeter of the site.
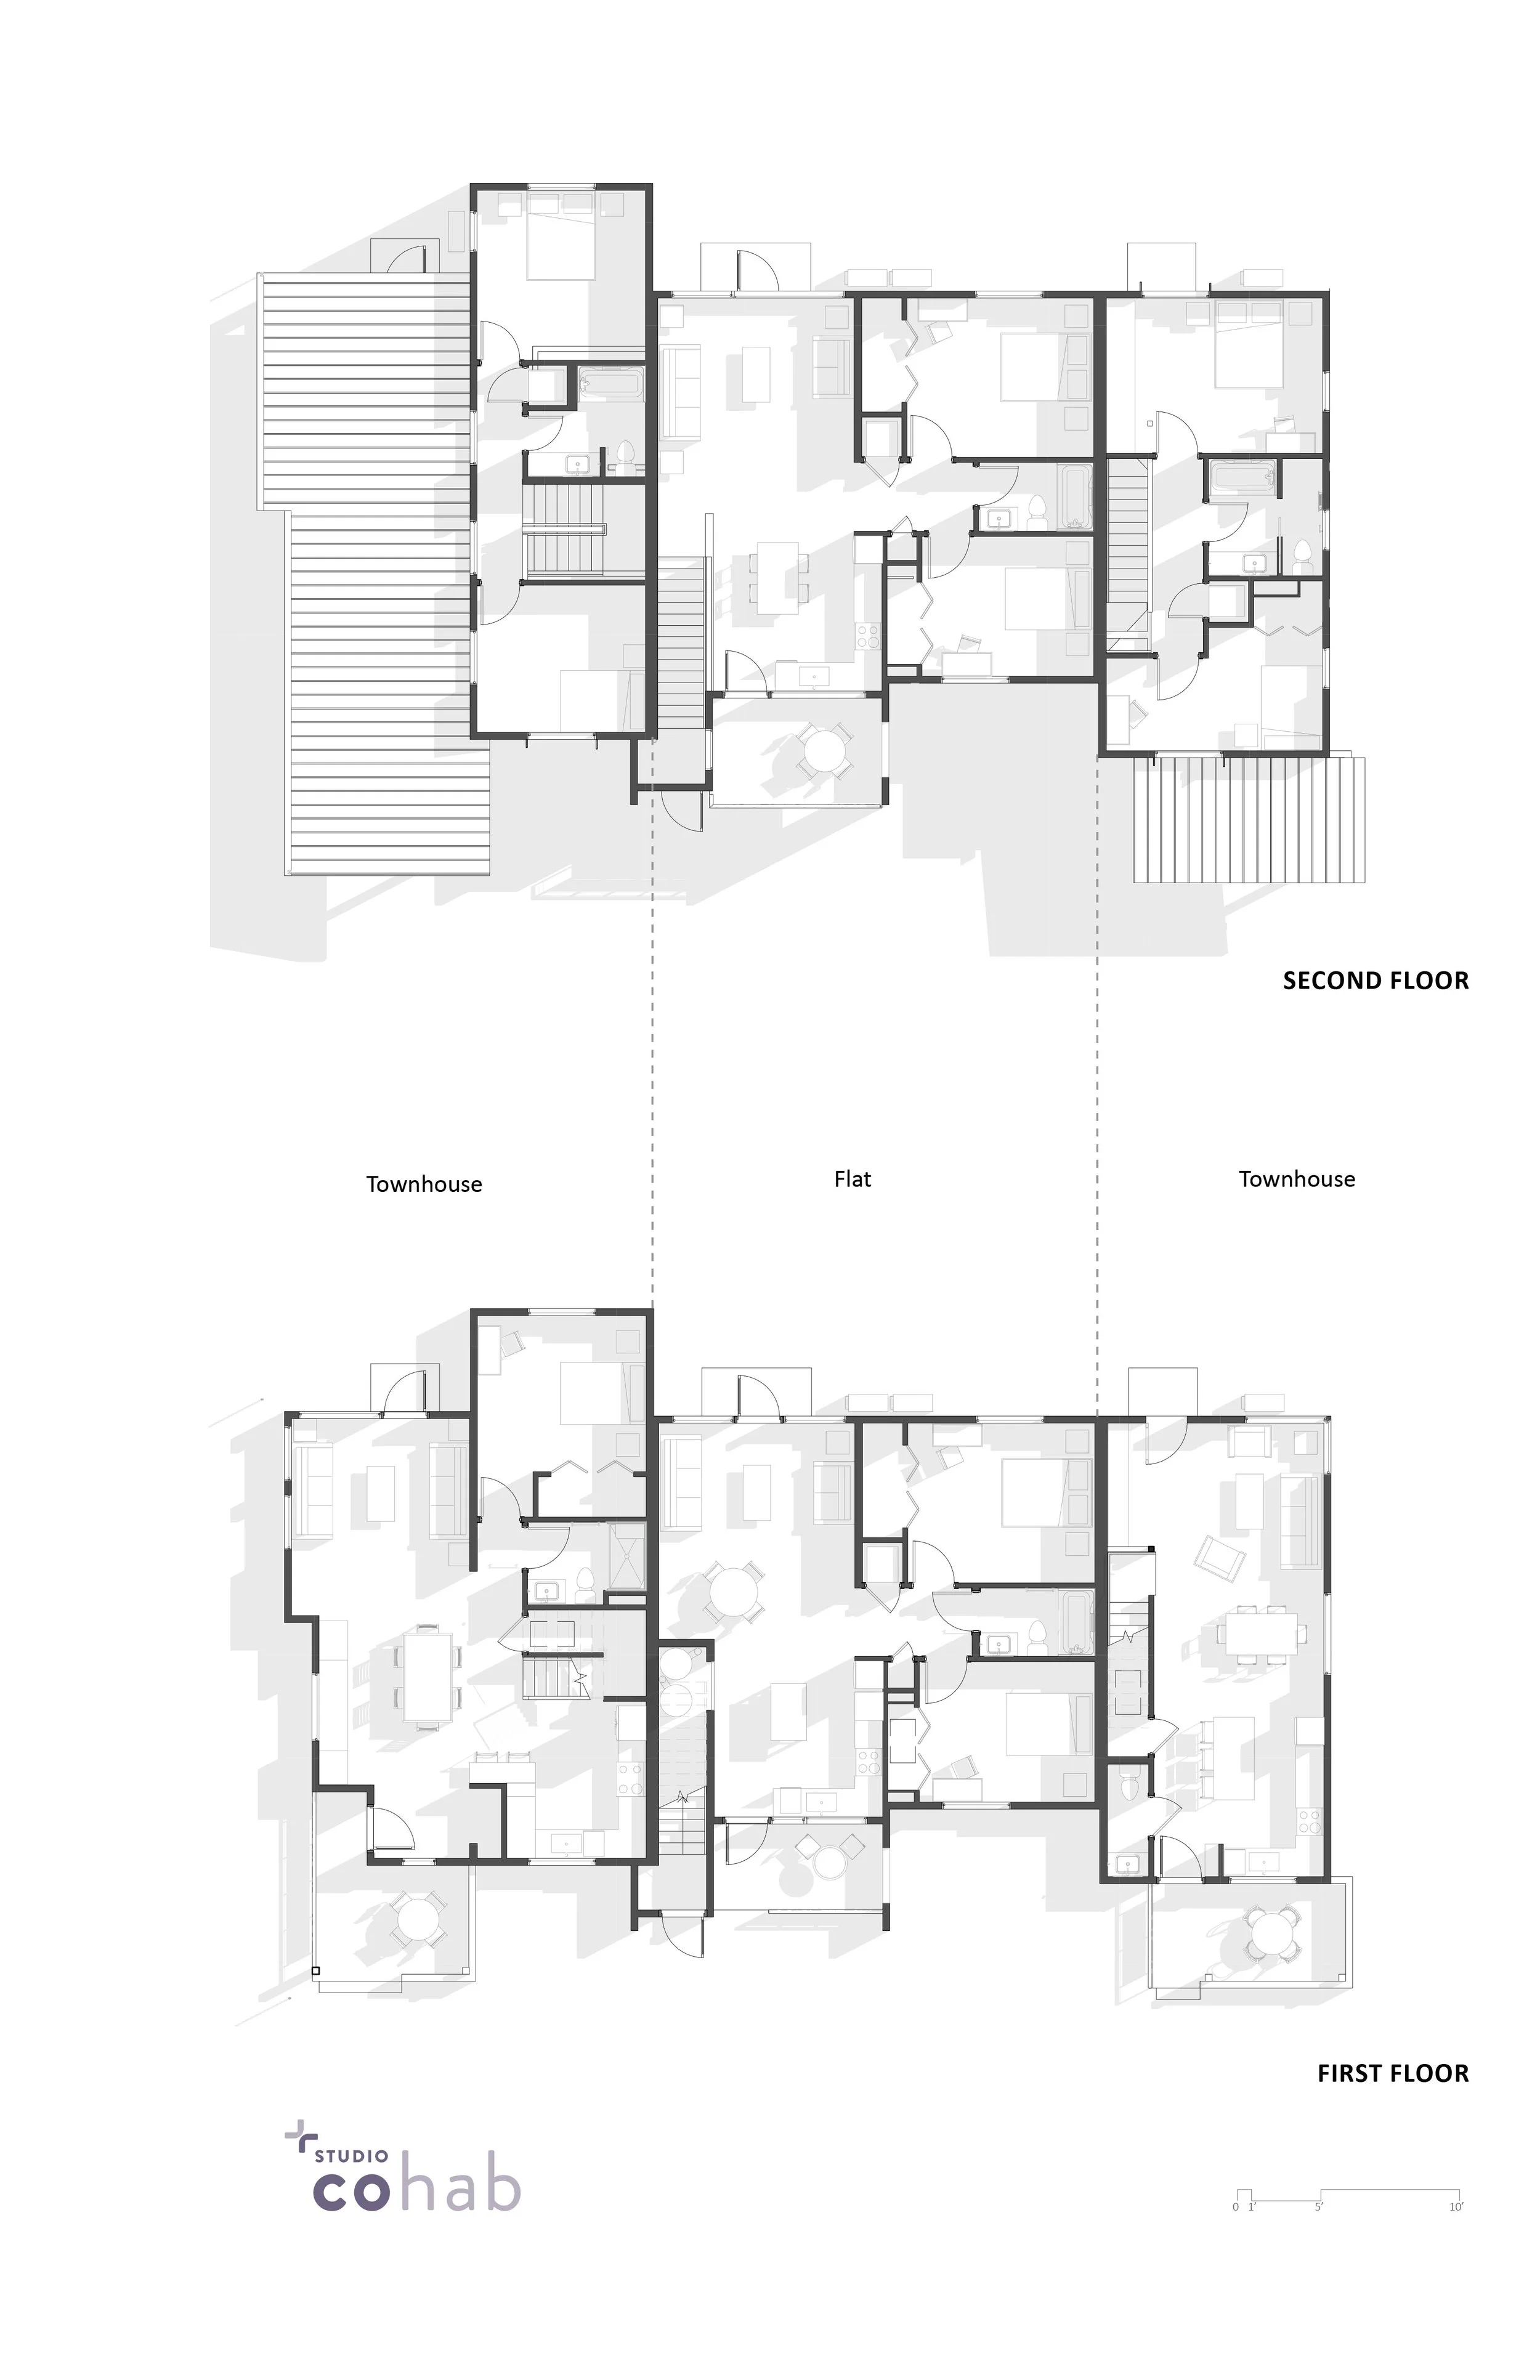
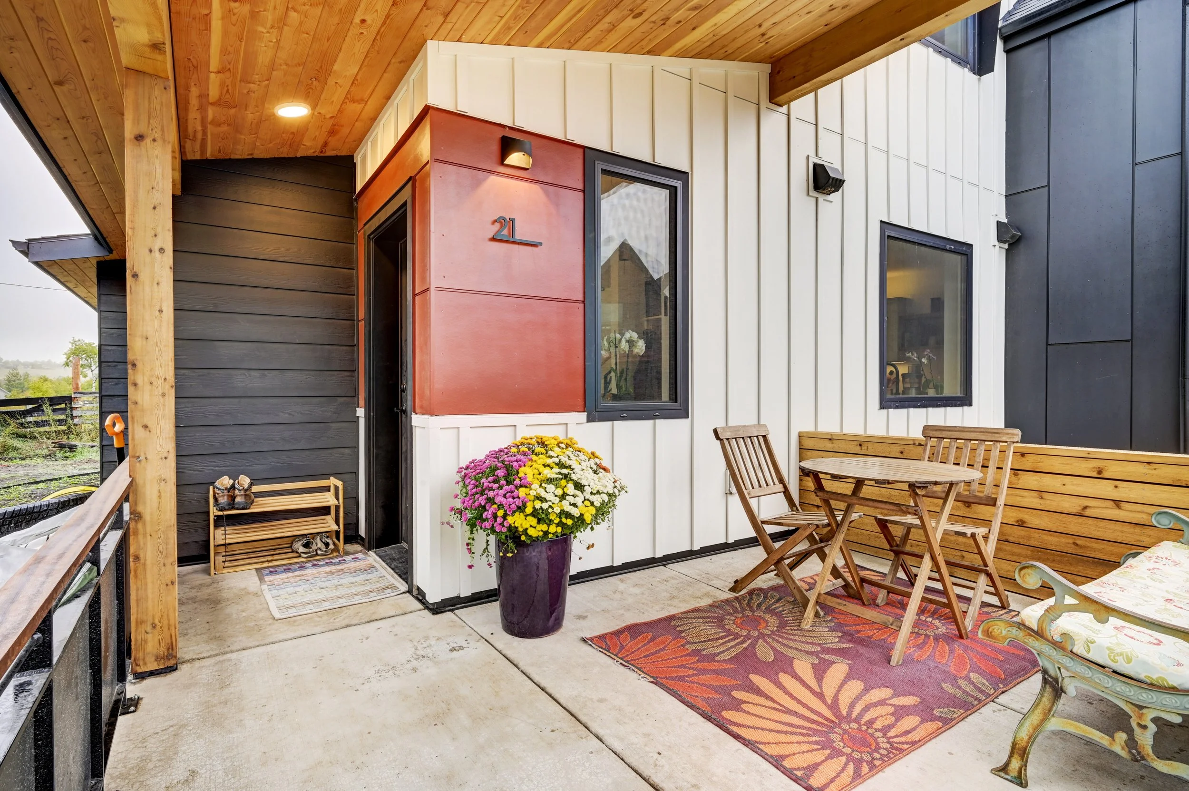
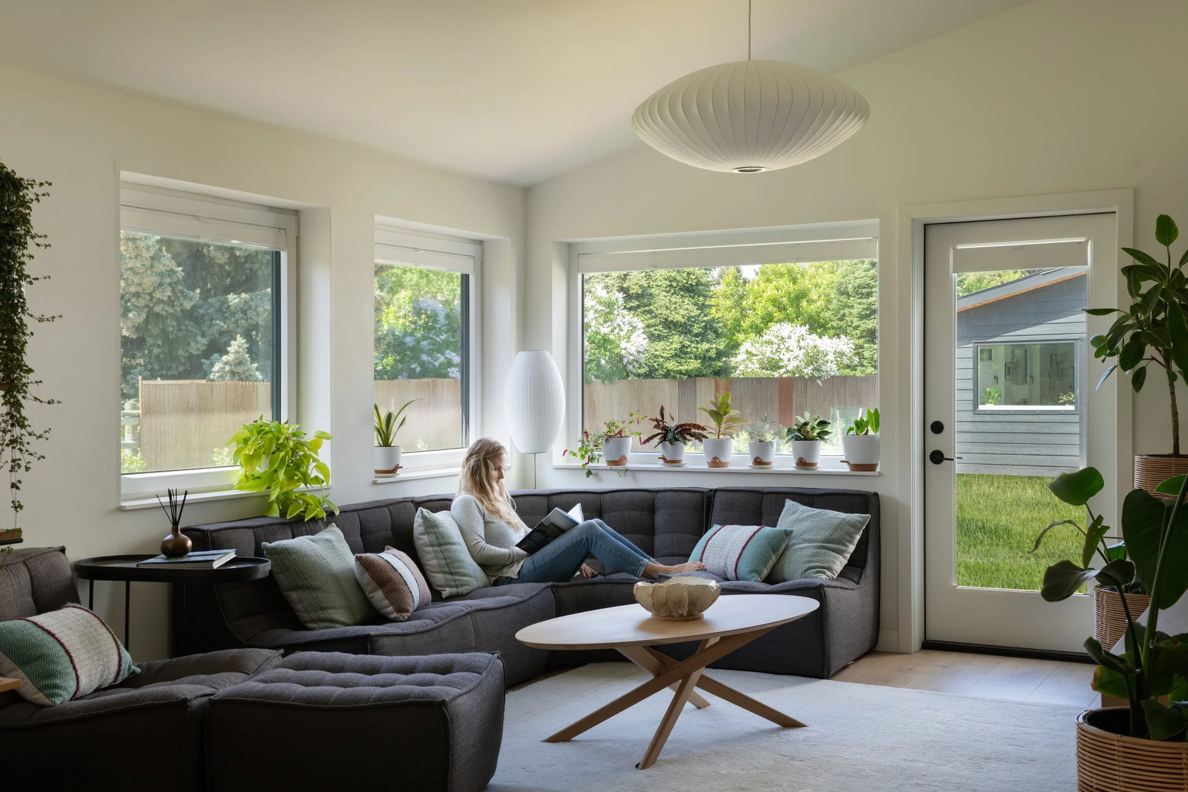
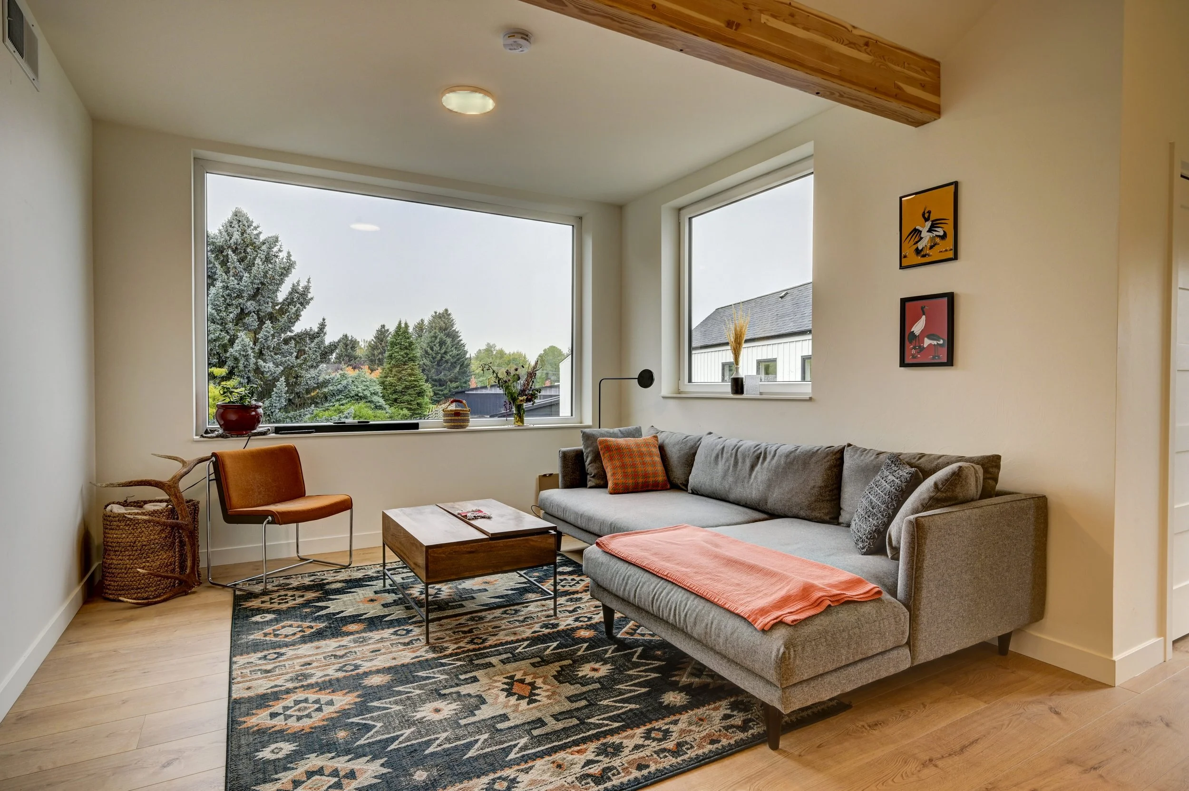
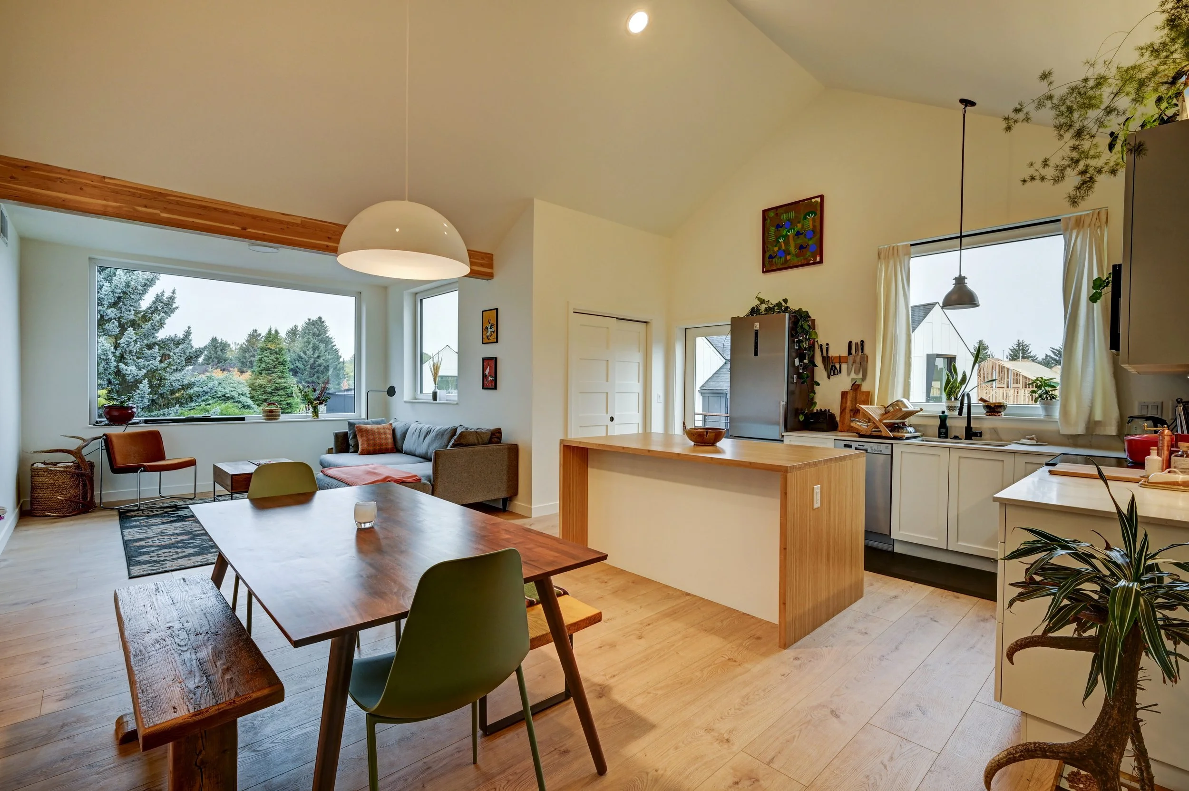
The design of the dwellings emphasizes diversity and identity, while promoting affordability. To support accessibility for all residents, Universal design and age-in-place techniques were implemented. The nine dwelling configurations ranging from studio to three-bedroom all employ compact but comfortable design. The studio units, when sold, were the most affordable market-rate housing in the city. In addition to the inherent affordability of this design approach, two subsidized permanently affordable homes were created through the participatory design process, funded voluntarily by the future residents and matched by the developer with additional city funding. Studio cohab also leveraged a project need to create broader housing affordability reform, successfully passing a zoning amendment to better accommodate middle housing typologies city-wide.
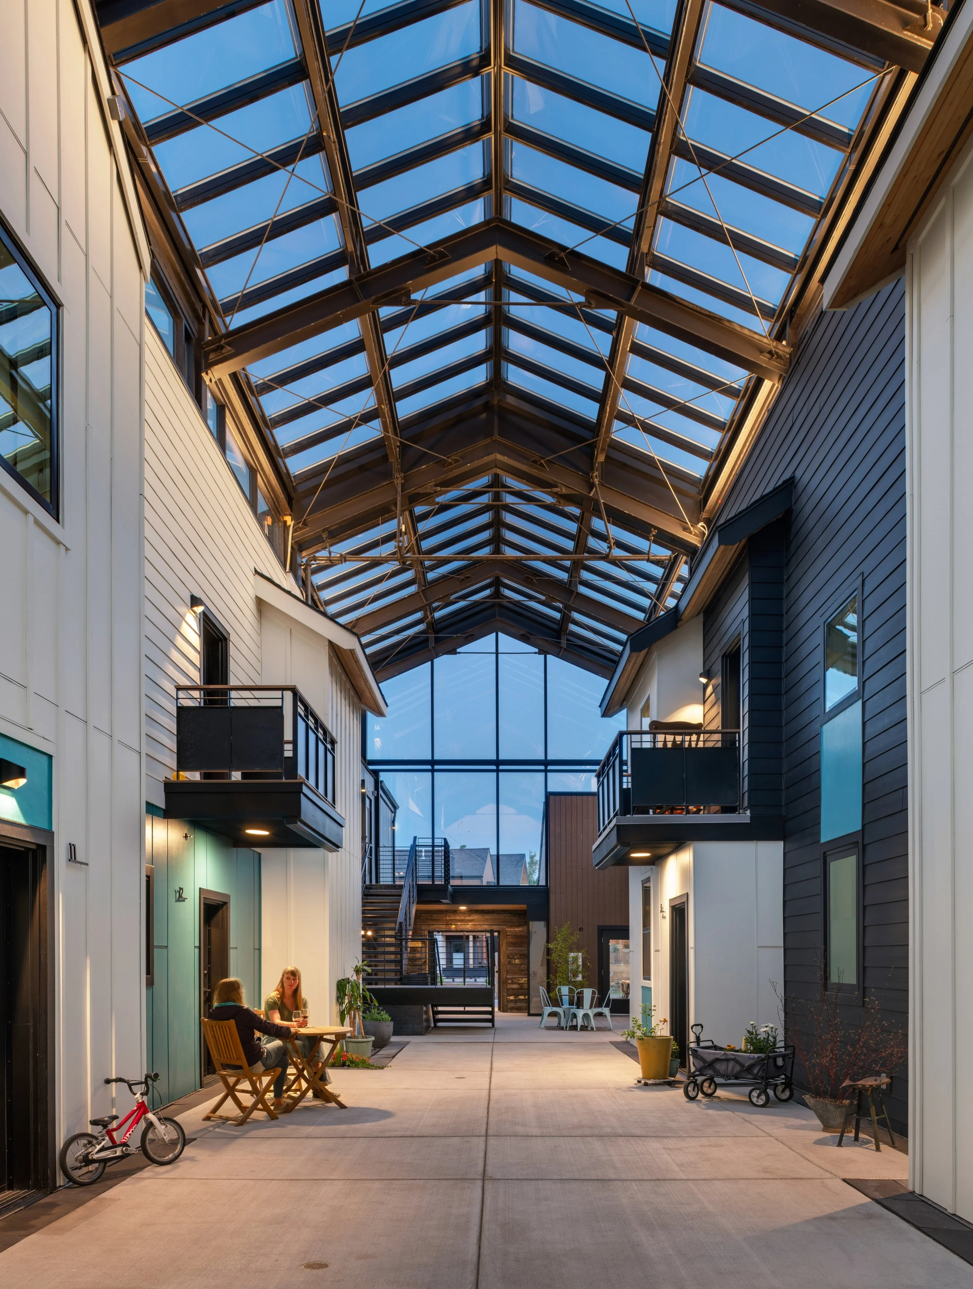
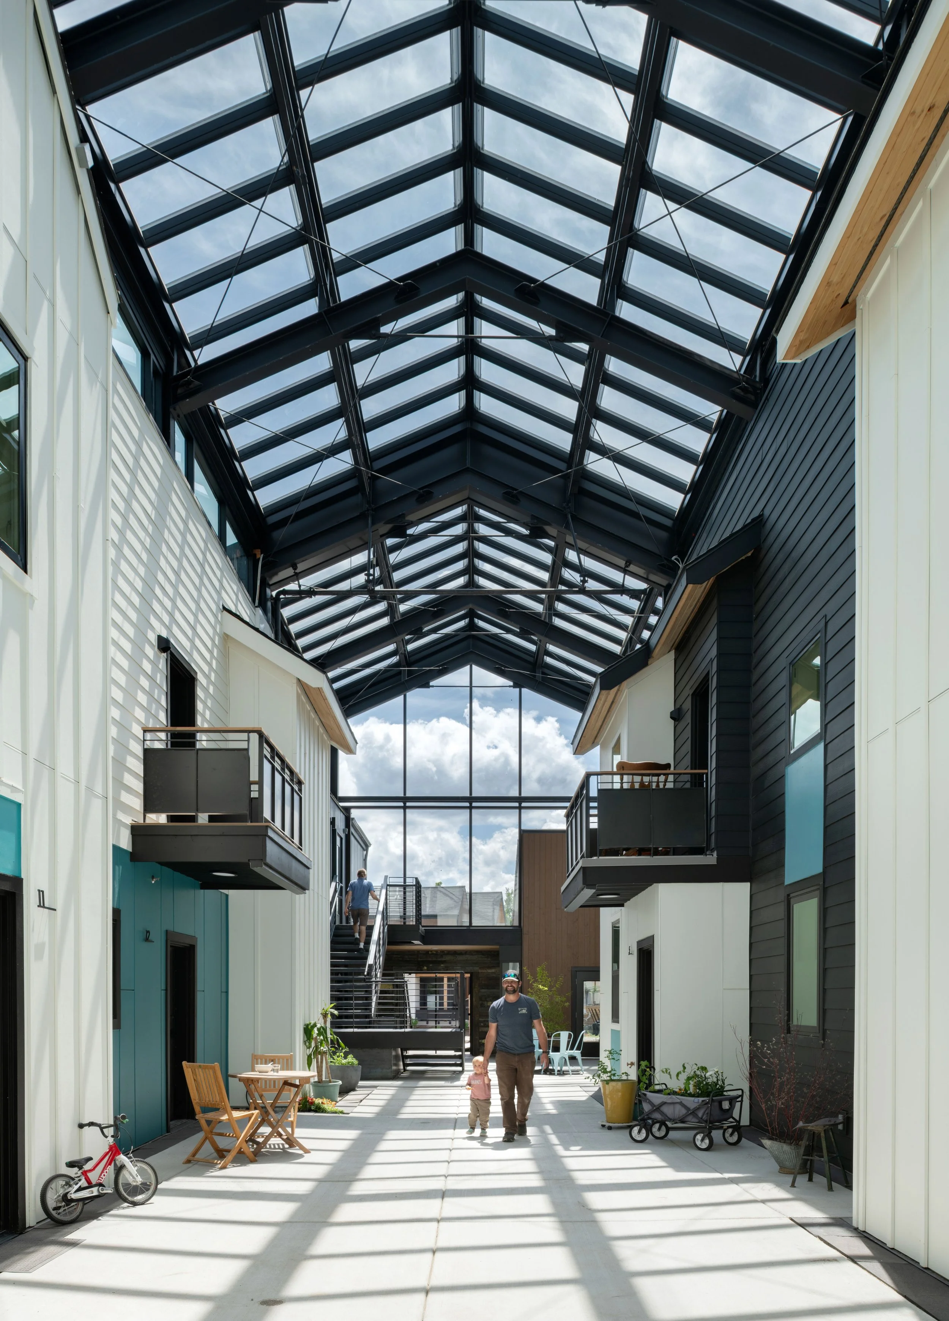
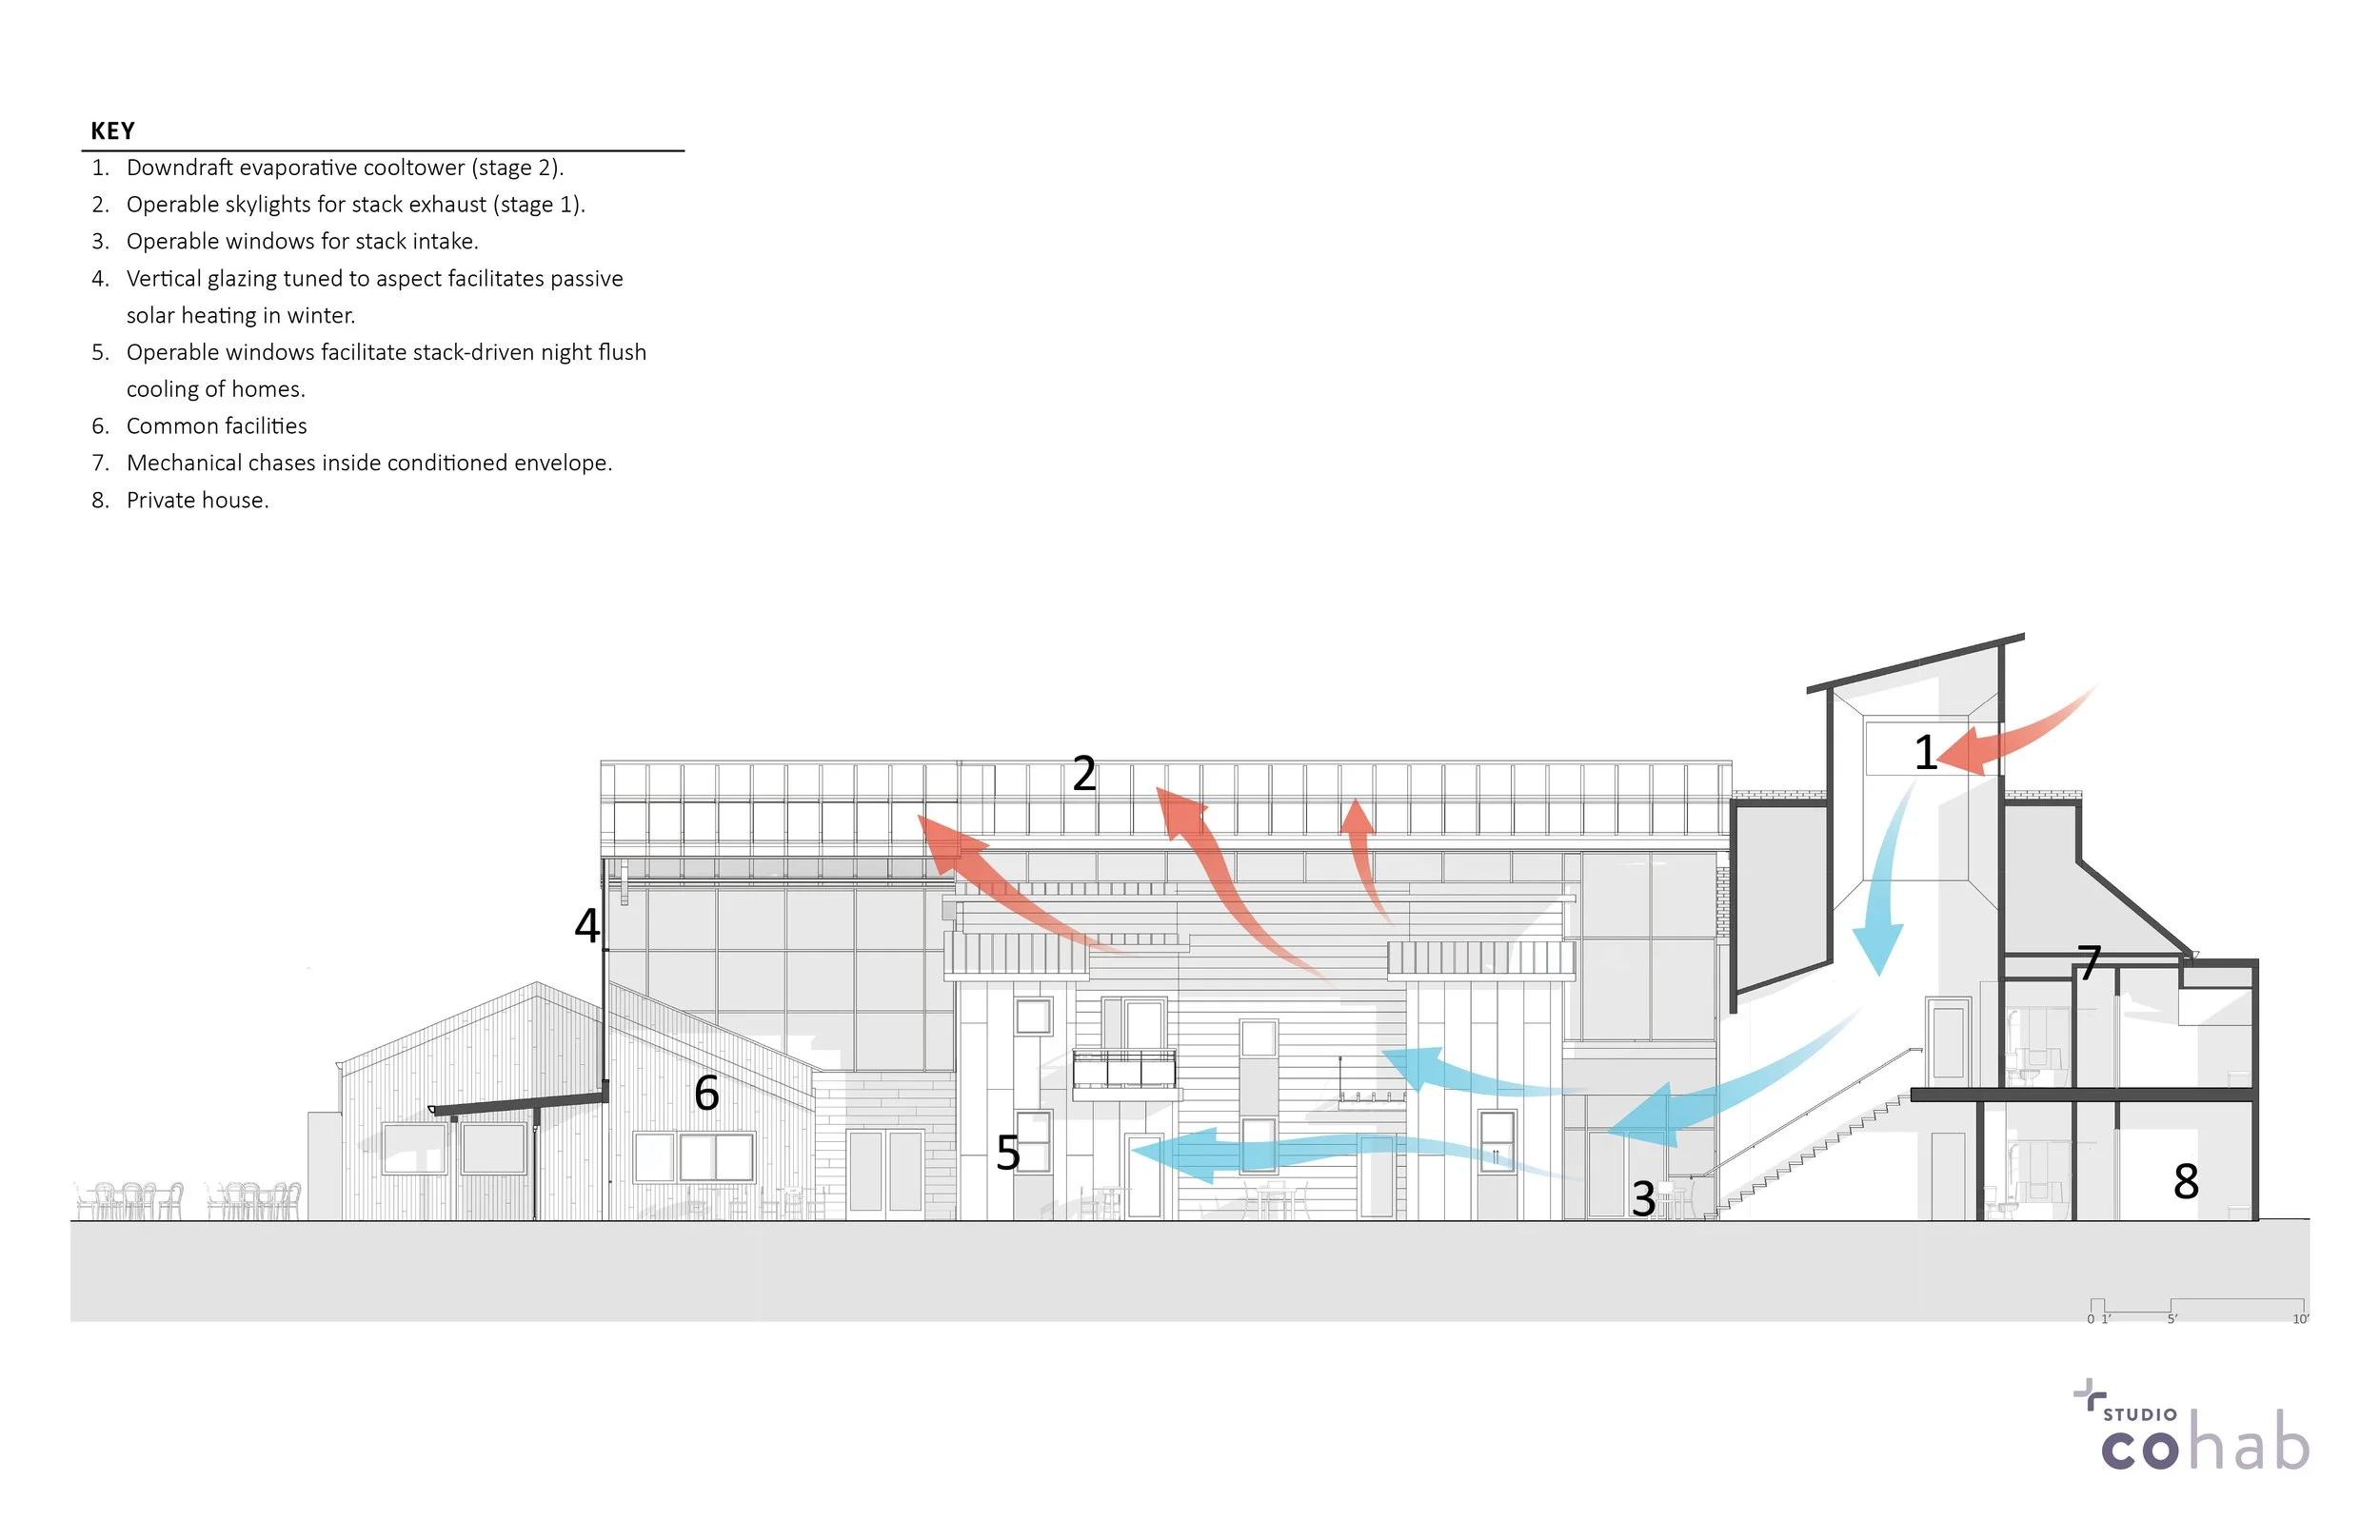
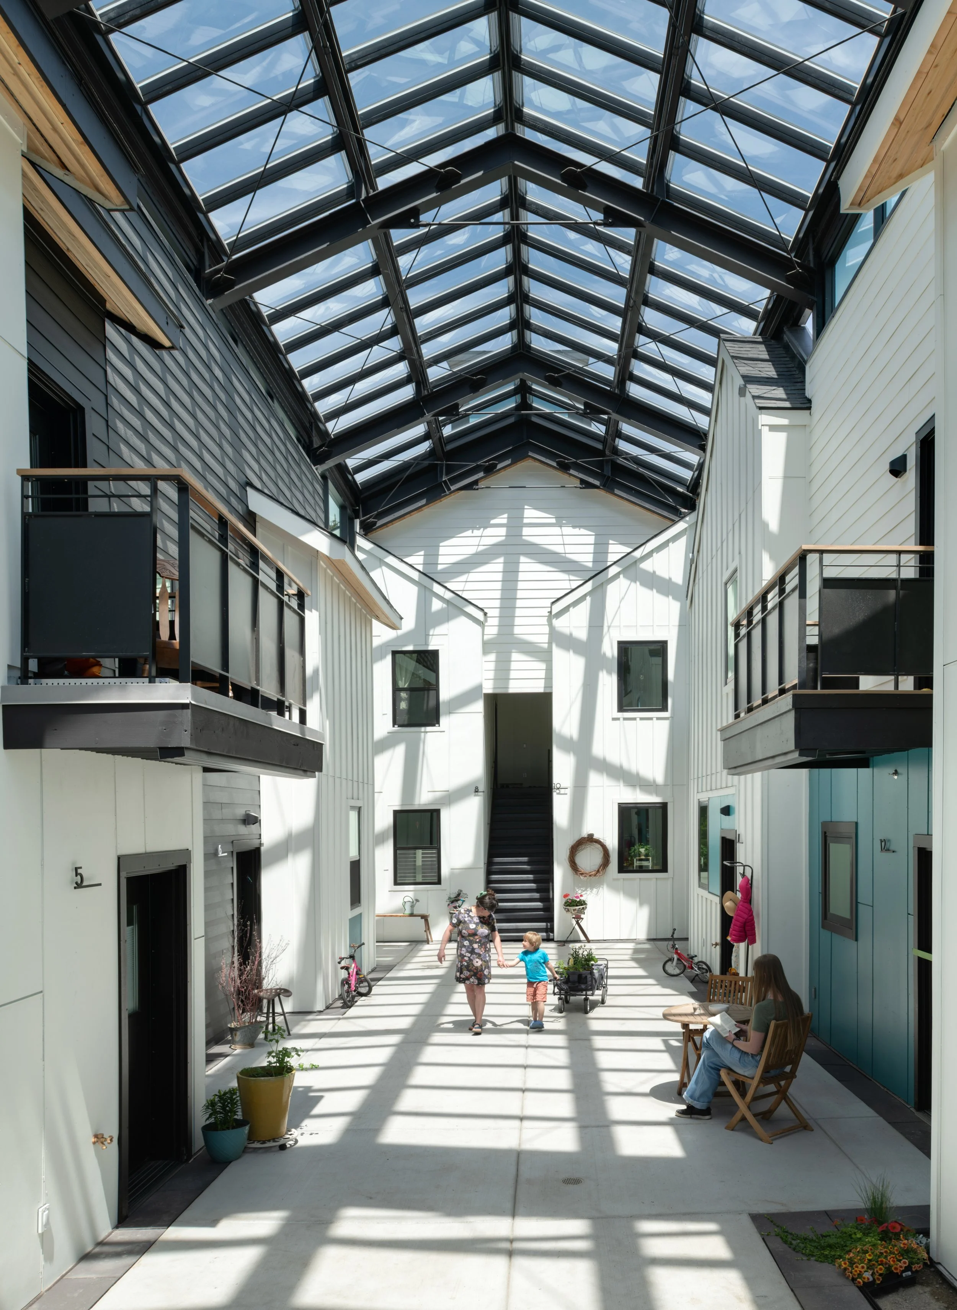
Sustainability is the core value of Bozeman Cohousing, which Studio cohab focused into the net-zero energy goal and achieved through a combination of passive strategies, efficient systems, and on-site generation. For instance, a passively conditioned atrium creates a delightful all-weather lane connecting eight homes to common facilities. Also, we modeled and selected the cost-optimal set of high-performance envelope strategies that could be implemented in production construction, including continuous exterior insulation and aerosolized air sealing. For climate resilience as well as efficiency, heat recovery ventilation provides healthy indoor air even during peak fire season. The project is all electric, using heat pump water heating, space heating, and clothes drying. And utility bills to date indicate that the project is on track to net zero!
Bozeman Cohousing represents a trailblazing model for ethical, environmentally responsible, and community-driven development. Built on a tight budget, it shows how thoughtful design can address today’s environmental and housing affordability challenges.
performance metrics
30%
of energy consumed by typ. house
2026
2
subsidize permanently affordable homes within the community
Process
2019 | First public presentation
2020-22 | Design and Permitting
2022 | First families moved-in
Process
2019 | First public presentation
2020-22 | Design and Permitting
2022 | First families moved-in
Bozeman Cohousing Gallery
featured in